AV Equipment Cabinet Design for Meeting Rooms
Plan AV equipment cabinets with suitable ventilation, cable management, maintenance access and secure storage for meeting room technology.
Makaseb
November 11, 2026 at 7:42 pm AST
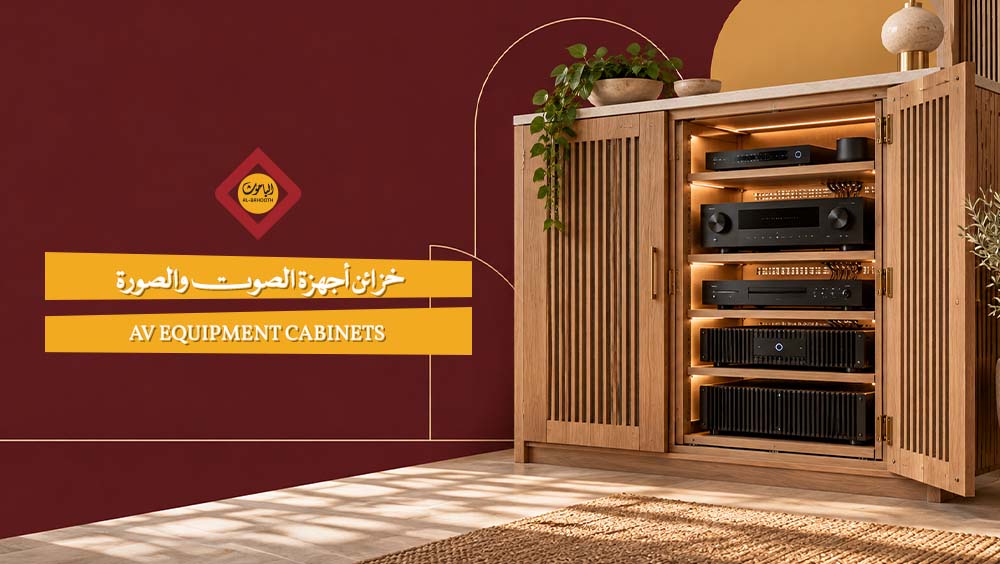
Audio-visual equipment cabinets represent a practical solution for organizing display, sound, control, and connection gear in a single location that simplifies daily use and maintenance. Selecting the appropriate AV equipment cabinet relies on the number and dimensions of the devices, mounting location, cable routing pathways, ventilation, and the required level of protection. The unit may take the form of a standalone rack, a wall-mounted cabinet, or an integrated piece built directly into the furniture.
In many office environments and commercial projects, display, audio, and control devices end up scattered across separate tables and shelves. This results in exposed, untidy wiring and makes accessing equipment during maintenance or upgrades unnecessarily difficult. This issue is not isolated to a single room type; it recurs across any space housing multiple audio-visual components that demand a clearly structured organization system.
This article covers the types, applications, specifications, and selection criteria of audio-visual equipment cabinets, applying these standards to conference rooms as one of the primary use cases for meeting room AV racks in workplace environments. You can contact Qassim Furniture Factory (Bahooth) to discuss unit dimensions and project requirements tailored to space distribution and approved interior design.
Function and Applications of Audio-Visual Equipment Cabinets
The role of AV equipment cabinets extends far beyond simply hiding gear from view. They establish dedicated mounting positions for each device, organize power and signal wiring pathways between components, and guarantee clear physical access whenever maintenance or system modifications are needed.
1. Equipment Housed within AV Cabinets
The specific gear stored inside a cabinet varies depending on project requirements and system architecture. Common examples housed within a conference room AV setup include:
- Control Units: Manage device operation and facilitate system integration.
- Audio Amplifiers: Boost audio signals and distribute them across speakers.
- Video/Signal Switchers: Route signals between various display sources.
- Signal Processors: Fine-tune audio and video quality before output.
- Network Equipment: Interconnect devices over a unified internal network.
- Conferencing Gear: Dedicated hardware for remote meeting systems.
- Distribution and Cabling Accessories: Organize connections and prevent internal cable tangles.
Not every cabinet contains all of these components simultaneously, as actual contents depend on project scope and technical specifications.
2. Deployment Environments for Audio-Visual Cabinets
Audio-visual cabinets are deployed across diverse environments where priorities balance aesthetic integration with ease of equipment servicing:
- Meeting Rooms: Where conference room AV cabinet units blend into the overall interior design.
- Conference Halls: Requiring capacity for larger quantities of hardware and extensive cabling.
- Control Rooms: Where immediate equipment access outweighs aesthetic considerations.
- Classrooms: Demanding tidy cable routing kept safely out of user reach.
- Collaborative Spaces: Positioned to support shared, flexible usage patterns.
3. Difference Between Equipment Cabinets and Display Units
An equipment cabinet is engineered to house devices and connection paths based on physical dimensions and mounting methods. Conversely, a display unit or media wall focuses on mounting or framing the screen within the room. Although both frequently share the same physical footprint, they serve distinct functions within the overall AV infrastructure.
When planning to furnish meeting rooms or conference halls with specialized AV equipment cabinets, you can contact Qassim Furniture Factory (Bahooth) to explore custom manufacturing options tailored to your project requirements.
Types of AV Cabinets by Installation Method
Choosing the right AV equipment cabinet depends on available installation space, equipment access requirements, and the degree of visual integration required within the surrounding interior. Specifications vary across types based on these combined factors.
1. Open Racks vs. Enclosed Cabinets
- Open Rack: Provides direct, unobstructed access to equipment and cabling, simplifying routine maintenance and frequent wiring adjustments.
- Enclosed Cabinet: Incorporates doors and side panels to conceal equipment or control physical access.
Enclosure is not ideal for all hardware without evaluating ventilation needs and active cooling requirements. Thermal demands dictate whether an open or closed design best suits the installation.
2. Wall-Mounted vs. Floor-Standing Cabinets
- Wall-Mounted Cabinet: Ideal when wall structure, device dimensions, and mounting mechanisms permit elevated installation.
- Floor-Standing Cabinet: Suited for deeper, heavier gear requiring higher internal volume and floor-level access.
Equipment weight and physical structural support govern the choice between wall-mounted and floor-standing configurations.
3. Furniture-Integrated Units vs. Mobile Cabinets
- Furniture-Integrated Unit: Fits projects requiring seamless visual alignment with surrounding tables, finishes, and overall interior design.
- Mobile Cabinet: Explored when usage locations change dynamically, provided cable routing accommodates movement without obstruction.
The term "AV rack" typically describes structured framing for rack-mountable gear on rails or shelves, whereas an "AV furniture unit" refers to integrating equipment inside a complete piece of furniture. Projects may combine features of both based on spatial requirements.
Equipment Specifications Prior to Sizing
Determining AV cabinet dimensions relies on the actual inventory of devices, cabling accessories, and installation locations—not room dimensions alone. Pre-defining these parameters prevents cabling and thermal issues during deployment.
1. Equipment Inventory and Physical Dimensions
Compiling a comprehensive list of current and future equipment prior to finalizing cabinet dimensions establishes the baseline for all subsequent specifications:
- Device Type: Categorize as players, amplifiers, displays, switchers, or network hardware.
- Width, Height, and Depth: Record precise physical measurements for every item.
- Weight: Calculate individual device weights to establish total load requirements.
- Mounting Style: Identify whether equipment requires rack rails, shelf placement, or side brackets.
2. Depth, Height, Weight Capacity, and Service Clearance
Measuring rack depth and maintenance clearance extends beyond chassis dimensions to accommodate rear plugs and cable bend radiuses. Ignoring these margins causes cable strain and inadequate airflow.
- Cabinet Depth: Accounts for equipment depth plus rear connector clearance and cable bending allowance.
- Unit Height: Accommodates shelves, accessories, airflow gaps, and service access.
- Weight Capacity: Calculated using combined equipment weight and mounting structural integrity.
- Service Clearance: Allocates sufficient surrounding clearance for ongoing maintenance and recabling.
3. Rack Compatibility with Hardware Systems
Utilizing a standard 19-inch rack format requires confirming that all hardware and accessories support standard rail mounting. Some devices require custom shelf trays or alternative mounting methods. Additionally, display placement, conferencing hardware, and room port locations should be integrated into preliminary planning to align cabinet pathways with overall room layout.
Ventilation Inside Audio-Visual Cabinets
Managing cabinet thermal dynamics begins with analyzing the thermal output of each device, followed by designing intake and exhaust pathways tailored to equipment arrangement and cabinet structure.
1. Device Airflow Direction
Determining intake and exhaust points requires consulting manufacturer manuals for each component, as internal thermal layouts differ. Uniform spacing should not be applied blindly, because airflow dynamics depend on vent locations and surrounding clearances.
- Front Vents: Verify if a device draws air from the front panel before setting mounting gaps.
- Rear Vents: Ensure adequate rear clearance exists when equipment exhausts heat from the back.
- Side and Top Vents: Confirm whether lateral or vertical clearance is needed for proper ventilation.
- Recommended Spacing: Adhere strictly to component clearance guidelines rather than applying generic spacing.
2. Passive vs. Active Fan Ventilation
- Passive Ventilation: Relies on strategically placed vents and natural convection to move air through the cabinet without moving parts.
- Active Fan Ventilation: Employed when thermal loads or enclosed cabinet designs demand forced airflow.
- Selecting the Right Approach: Based on total equipment wattage, ambient temperatures, and cabinet geometry rather than a one-size-fits-all rule.
3. Impact of Doors and Panels on Airflow
In enclosed or furniture-integrated cabinets, door, panel, and shelf placement must not obstruct airflow channels. Fan noise levels must also be evaluated relative to meeting room acoustics, ensuring thermal management supports acoustic comfort.
Designing a ventilated equipment cabinet requires balancing hardware thermal needs with internal space allocation. Qassim Furniture Factory (Bahooth) provides custom local manufacturing solutions for AV cabinets built to project specifications. Contact us via Bahooth Store to review specifications and request a quotation.
AV Cabinet Cable Management and Power Routing
Proper internal organization simplifies tracing, disconnecting, and servicing individual components without compromising visual aesthetics. Effective cable management relies on a clear wiring diagram established during the design phase.
1. Cable Entry Points and Internal Pathways
Cable entry and exit points are located based on proximity to displays, conference tables, power outlets, and network drops, with dedicated internal channels reserved behind equipment.
- Entry Locations: Positioned near wall drops and power outlets to minimize visible external wiring.
- Rear Pathways: Reserved for routing wires behind gear, clear of daily operational areas.
- Design Alignment: Coordinated directly with screen positions and table layouts in meeting spaces.
2. Routing Display, Network, and Audio Connections
Display cables (such as HDMI), network lines, audio wiring, and power leads should be organized systematically based on system architecture rather than wire color or cosmetic preference alone.
- Display Cables: Bundle and route according to connector specifications.
- Network Lines: Separate physically from power wiring to mitigate signal interference.
- Audio Lines: Distribute cleanly according to amplifier and processor channel layouts.
- Management Accessories: Utilize Power Distribution Units (PDUs), lacing bars, and pass-through panels while preserving connector accessibility.
3. Cable Labeling and Maintenance Access
All cables and devices should be labeled with clear tags cross-referenced to the master wiring schematic. Maintaining structured internal cable paths allows components to be serviced or replaced without dismantling adjacent wiring.
Frequently Asked Questions
The following answers summarize key considerations regarding cabinet type, sizing, ventilation, and custom fabrication.
1. What is the difference between a standard rack and a furniture-integrated unit?
A standard rack prioritizes functional equipment mounting, accessibility, and structured wiring. A furniture-integrated unit combines these functional requirements with custom wood finishes and architectural alignment to complement interior decor.
2. Are enclosed cabinets suitable for meeting room AV equipment?
Enclosed cabinets are suitable provided equipment dimensions, access points, and thermal dissipation requirements are thoroughly calculated. Airflow design and panel ventilation must be verified prior to approving solid door configurations.
3. How are AV equipment cabinet dimensions calculated?
Dimensions are derived by itemizing equipment quantities, physical height (RU), depth, and weight, then adding clearance for cable bend radiuses, power distribution, and ventilation. The final footprint is then matched against room layout constraints.
4. When should custom AV cabinet manufacturing be considered?
Custom fabrication is ideal when spatial constraints, unique equipment combinations, or high-end interior finishes cannot be satisfied by off-the-shelf units. Qassim Furniture Factory (Bahooth) offers custom manufacturing tailored to project specifications. Contact us via Bahooth Store to discuss requirements and request a price quote.
Conclusion
Selecting the right audio-visual equipment cabinet begins with defining the unit's exact function and placement, followed by matching type, size, ventilation, and cabling paths to the hardware inventory. This methodology applies to conference rooms, commercial spaces, and residential media setups alike.
While standardized off-the-shelf racks satisfy basic requirements, custom-built furniture allows precise alignment of dimensions, finishes, and internal layout to meet project-specific demands—whether housing a single component or a complex multi-rack conferencing system.
Project managers and fit-out specialists are invited to contact Qassim Furniture Factory (Bahooth) to discuss custom cabinet designs. Combining local design expertise and manufacturing capabilities, Bahooth produces tailored AV cabinet solutions engineered specifically for your space.