Built-In Dressing Table with Wardrobe: Design and Space
Explore built-in dressing table and wardrobe designs, including suitable dimensions, lighting, mirrors and drawer storage for your bedroom space.
Makaseb
November 11, 2026 at 7:54 pm AST
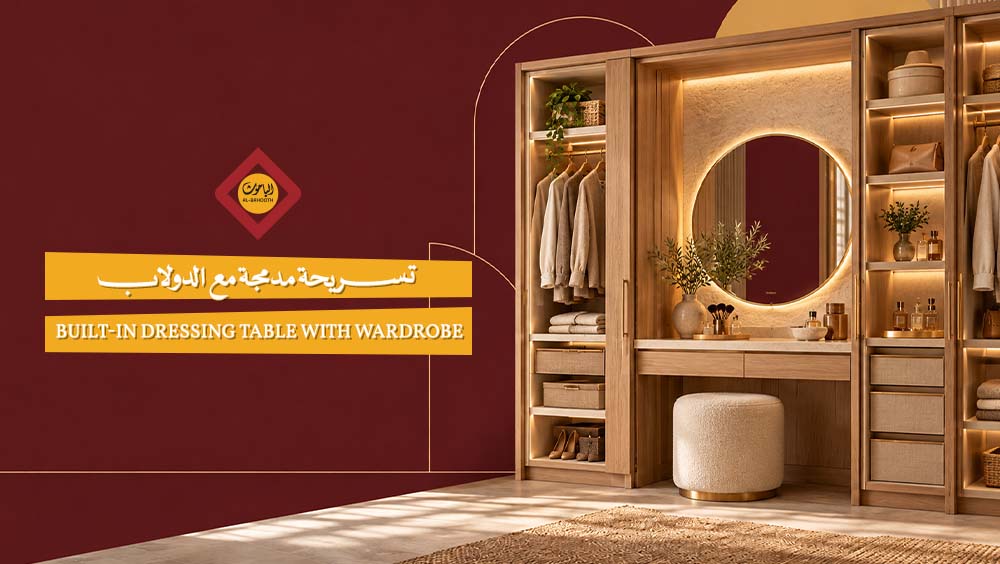
A common question is: What is a vanity integrated into a wardrobe? It is a single, unified furniture piece that combines garment storage with a dressing surface, mirror, and designated drawers or shelves for accessories. An integrated vanity can be implemented alongside the wardrobe, beneath one of its upper sections, or built directly inside it. The appropriate configuration is determined by room dimensions, storage needs, and available clearance pathways. To discuss custom furniture tailored to your bedroom space, you can contact Qassim Furniture Factory (Bahooth) and share your room measurements and specific design requirements.
Bedroom crowding often recurs when relying on standalone pieces—a wardrobe on one wall and a separate vanity desk on another—which consumes extra floor area and complicates creating a cohesive layout. The most effective solution to this issue lies in integrating both functions into a single, well-thought-out design. Below is an overview of integrated vanity wardrobe configurations, spatial distribution techniques between storage and grooming surfaces, door styles, suitable materials, and preparation steps before ordering custom production tailored to your project.
Integrated Vanity Wardrobe Configurations
An integrated unit is a continuous design combining a clothes wardrobe with a dedicated vanity surface, mirror, and drawer space into a single furniture volume. The positioning of an integrated vanity varies based on available wall length and daily usage patterns, requiring a tailored approach rather than applying a single design to every room.
1. Side Vanity Attached to the Wardrobe
In this configuration, a space directly adjacent to the wardrobe is dedicated to the vanity surface and mirror, maintaining a unified finish between the storage modules and the dressing area so the unit appears as one seamless piece.
- Width Feasibility: Fits walls whose overall width permits visually separating the clothing storage area from the vanity surface.
- Unified Finishing: Matching materials and color tones between both sections prevents aesthetic imbalance in the final appearance.
- Spatial Distribution: Requires sufficient lateral wall span to accommodate the vanity surface without compromising internal wardrobe storage capacity.
2. Vanity Positioned Beneath Upper Storage Cabinets
Here, the vanity desktop is placed under an upper section of the wardrobe structure, utilizing vertical wall space for overhead storage while reserving the lower area for dressing.
- Headroom Clearance: Review the vertical clearance above the vanity surface to ensure comfortable seating and unobstructed mirror use.
- Seating Space: Requires adequate floor clearance in front of the desktop to place a vanity chair or stool without blocking traffic flow.
- Drawer Arrangement: Position drawers carefully so they do not interfere with knee clearance when seated.
3. Vanity Built Inside the Wardrobe or Corner
A vanity can be concealed behind hinged or sliding pocket doors within the wardrobe framework when space permits, presenting a clean, uncluttered look when not in use. Alternatively, an L-shaped corner wardrobe with a built-in vanity and mirror can maximize an otherwise underutilized corner.
- Corner Depth: An L-shaped corner wardrobe with a vanity requires verifying corner depth to guarantee comfortable, unhindered access to both storage compartments and the mirror.
- Accessibility: Not every room corner suits this setup; ease of access varies depending on room architecture and door/window placements.
- Concealment: Sliding or hinged doors allow covering the vanity area when not in use, maintaining smooth visual lines across the room.
Suitability of Integrated Vanities for Small Bedrooms
Combining two functional pieces into a single unit reduces the need for a separate vanity desk, but this does not make an integrated vanity wardrobe automatically suitable for every compact room. The deciding factor is actual space distribution within the room rather than the concept of integration itself.
1. Utilizing a Single Wall Stretch
In smaller bedrooms, utilizing a single wall for a wardrobe with an integrated vanity saves valuable floor space compared to occupying two separate walls with standalone furniture pieces. Linear alignment consolidates storage and grooming onto one axis, eliminating extra walking aisles between pieces and leaving more open floor area for movement.
2. Bed Positioning and Traffic Flow
Selecting the wardrobe wall and vanity desktop placement relates directly to the positions of the bed, nightstands, entry door, and windows. Ignoring these architectural elements during layout design can lead to spatial conflicts between furniture and daily traffic routes.
- Keep the aisle between the bed and the wardrobe wide enough to allow comfortable door opening.
- Factor in window locations when positioning the vanity desktop to ensure natural light during use.
- Ensure proximity to the room entry door does not cause door swings to collide with wardrobe doors or vanity drawers.
3. Clearance for Seating and Drawer Operation
A unit may look proportioned on a floor plan, but physical verification of the clearance in front of the cabinet is essential during actual use—when pulling out the stool, sitting at the mirror, or extending drawers and opening doors.
- Using the mirror requires comfortable standing or seating clearance in front of the desk without bumping into adjacent furniture.
- Pulling out a vanity chair requires additional clearance behind it beyond the space needed simply to open a drawer.
- Keep daily accessories in easily reachable spots; utilizing a wall or corner should not mean overpacking every inch at the expense of daily ergonomics.
Dimensions, Clearance Paths, and Ergonomics
Accurate measurement is the baseline of any custom furniture project. Specifications for an integrated vanity wardrobe should not be finalized before verifying overall wardrobe dimensions, internal depth, and front clearance aisles. Aesthetic choices and finishes come later, after establishing these core measurements.
1. Measuring Walls, Ceilings, and Openings
Before starting the design of an integrated vanity wardrobe, record key structural data to build accurate final specifications:
- Wall Width: Determines the total lateral span available for placing the wardrobe and vanity side by side.
- Ceiling Height: Dictates overall wardrobe height and the number of upper storage shelves achievable.
- Front Clearance: Measured to guarantee adequate walkthrough space in front of the unit when doors or drawers are fully opened.
- Locations of Doors, Windows, and Outlets: Position panels and modules to avoid covering AC vents, light switches, or power outlets.
- Bed and Furniture Proximity: Establishes safety distances between the wardrobe unit and surrounding furniture.
2. Vanity Desktop Dimensions and Seating Space
The width, depth, and height of the vanity surface are set according to how it will be used (seated vs. standing). The size of items placed on the desk—such as a mirror, organizer trays, or cosmetics—also factors into surface calculations.
- Vanity Height: Adjusted to match the specific height of the vanity chair or stool.
- Knee Clearance: Allocated underneath the desktop to ensure comfortable legroom during daily use.
- Desktop Depth: Sized to hold daily items without cluttering the working surface or spilling over edges.
3. Storage Depth and Door/Drawer Opening Radiuses
A distinction exists between overall external wardrobe depth and net usable internal space. Carcass panels, doors, hanging rails, and shelf dividers deduct from total depth, impacting real garment storage capacity.
- External Cabinet Depth: Differs from net internal clear depth after accounting for backboards and door thickness.
- Internal Partitioning: Influences remaining clear space available for hanging clothes or organizing accessories.
- Drawer Extension Range: Verified on the layout to ensure extended drawers do not collide with nearby furniture.
- Walkthrough Clearance: Evaluated in front of doors, drawers, and seating before approving final specifications, rather than relying on wall length alone.
Impact of Wardrobe Door Styles on Vanity Placement
Selecting a wardrobe door style influences both garment accessibility and vanity functionality, not just exterior visual design. Each door style possesses a distinct clearance range in front of the wardrobe, establishing where the vanity can be positioned.
1. Hinged Doors and Front Clearance Requirements
Hinged doors require checking their full swing radius in front of the wardrobe before setting the vanity placement. A hinged door swings outward, which can interfere with vanity seating, drawers, or nearby beds if clearance is not calculated precisely.
- Swing Path: Requires front clearance roughly equal to door leaf width for a full 90-degree open.
- Seating Position: Keep vanity seating clear of the door swing path to avoid collisions or operational disruption.
- Drawer and Bed Proximity: Verify distance between wardrobe doors and adjacent nightstands or bed frames.
2. Sliding Doors and Internal Module Accessibility
Sliding doors change how internal wardrobe sections are accessed: one door panel slides horizontally over another rather than opening outward. This style requires reviewing vanity placement relative to the sliding panel that covers or reveals it.
- Horizontal Sliding: Moves along fixed tracks, eliminating the need for front door swing clearance.
- Panel Overlap: A sliding panel may temporarily obscure part of the vanity when opening an adjacent wardrobe section; position the vanity clear of main sliding overlaps where possible.
- Front Space Optimization: Sliding doors conserve front clearance, allowing vanity desktops to be placed closer without door collision risks.
3. Mirrors: Door-Mounted vs. Dedicated Vanity Area
Positioning a mirror on an exterior wardrobe door leaf differs from mounting it fixed above or inside the vanity desktop area:
- Door-Mounted Mirror: Can be installed on hinged or sliding doors; usability depends on door position and nearby lighting.
- Vanity Area Mirror: Remains stationary regardless of wardrobe door movement, offering a more stable grooming station.
- Lighting Coordination: Factor in ambient and task light sources when choosing mirror placement on doors versus backsplashes.
Mirrors, Task Lighting, and Vanity Drawer Organization
The practical convenience of an integrated vanity wardrobe relies on mirror positioning, task lighting quality, and accessory drawer layout, rather than surface area alone.
1. Mirror Positioning Relative to Desktop Height
The height and angle of the vanity mirror require precise verification before finalizing the design:
- Ensure clear visibility whether the user is seated or standing, based on target design intent.
- Confirm mirror placement does not interfere with adjacent wardrobe door movement.
- Coordinate mirror position with nearby natural or artificial light sources to prevent harsh facial shadows.
2. Natural Light and Task Illumination
The usability of an integrated vanity wardrobe relies directly on lighting quality surrounding the mirror area:
- Leverage natural window light where room layout permits, as it offers balanced illumination for grooming.
- Incorporate dedicated task lighting around or behind the mirror to compensate for weak ambient light during evening hours.
- Check proximity to electrical wall outlets before finalizing layout to avoid visible extension cords.
3. Organizing Drawers and Shelves for Daily Use
Organizing vanity drawers relies on functional compartmentalization matched to varying accessory sizes:
- Allocate shallow, divided vanity drawers for small items like jewelry, watches, and grooming tools for easy retrieval.
- Design deeper shelves or lower drawers for larger items that do not fit in shallow trays.
- Keep the main desktop clean by storing bulk items below, reserving surface space for daily essentials.
Designing these integrated details requires spatial planning expertise, which Qassim Furniture Factory (Bahooth) provides as part of custom bedroom furnishing solutions.
Frequently Asked Questions
1. Is an integrated vanity wardrobe suitable for small bedrooms?
Yes, an integrated vanity wardrobe fits small bedrooms provided there is sufficient wall length, front clearance, seating space, and drawer pull-out room. Reviewing room measurements with Qassim Furniture Factory (Bahooth) prior to manufacturing ensures a balanced layout.
2. Can sliding doors be used with a wardrobe that has a built-in vanity?
Yes, sliding doors can be integrated if cabinet compartmentalization and vanity placement allow smooth sliding action without blocking essential mirror access. Qassim Furniture Factory (Bahooth) offers custom door track configurations tailored to integrated vanity units.
3. What details are required when ordering a custom wardrobe with an integrated vanity?
Provide total wall length, ceiling height, door/window locations, bed position, storage preferences, preferred door styles, mirror requirements, and material finishes. Sharing these details allows Bahooth Store (Bahooth Furniture Company) to prepare accurate technical proposals and quotes.
4. Can a vanity desk be completely hidden inside the wardrobe?
Yes, a vanity station can be built inside a wardrobe compartment behind pocket or bi-fold doors, provided internal depth and width accommodate the desktop, mirror, and seating area comfortably.
Conclusion
Deciding on an integrated vanity wardrobe relies on three interconnected factors: establishing vanity positioning within the room, measuring front clearance for seating and traffic flow, and configuring internal storage, doors, mirror placement, and finishes for daily use. Reviewing these elements together ensures functional and aesthetic success before manufacturing begins.
To plan a custom wardrobe with an integrated vanity tailored to your room's exact dimensions, contact Qassim Furniture Factory (Bahooth) to share your measurements, storage preferences, and finish requirements for a detailed price quote. Combining interior planning with local manufacturing capabilities, Bahooth produces custom vanity wardrobes built precisely to your space.