Custom-Made Sofa Measurements: What to Check
Learn how to take custom-made sofa measurements, including room size, access points, seat depth and height, before starting the manufacturing process.
Makaseb
October 15, 2026 at 12:37 pm AST
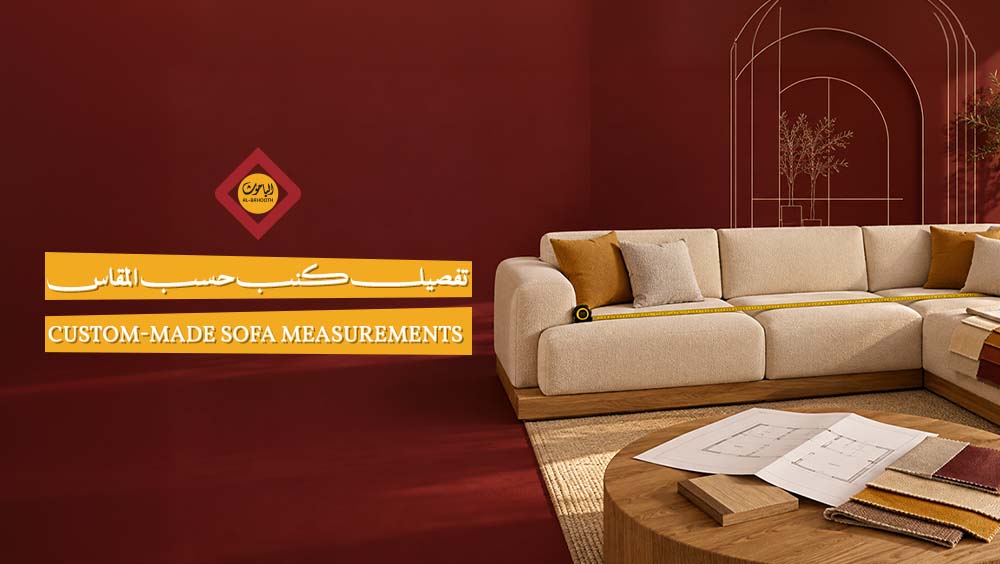
Custom sofa tailoring according to measurements begins with measuring room dimensions and actual usable space, not just the length of the wall facing the sofa. It requires identifying the locations of doors, windows, and fixed obstacles, in addition to the entryway path into the space. Neglecting these details may result in a sofa that does not fit the space despite accurate initial measurements. Likewise, the final size is tied to room shape, required design type, seat count, and seating depth, as no unified dimensions fit all spaces. This makes pre-manufacturing sofa measurement an essential, indispensable step.
Homeowners and those renovating residential spaces require solutions tailored to each area's distinct nature. Here comes the role of custom-tailored sofas instead of relying on ready-made sizes that do not match room corners or traffic flow. To discuss measurements and design requirements and obtain a sofa customized for your space, you can contact AL-Bahooth Factory and request a price quote suited to project requirements.
Custom Sofa Tailoring Starts with Room Measurement
This type of tailoring is a process that begins before choosing a design. Knowing room dimensions and actual available space forms the foundation for proper spatial distribution, from which all remaining measurements needed for execution are derived.
1. Measuring Walls and Usable Space
Room measurement begins by recording complete room dimensions and noting the length of each wall where the sofa will be placed. It is advisable to distinguish between actual available space and theoretical wall length, as the difference directly impacts choosing the proper size.
- Wall Length: Measured accurately from corner to opposite corner.
- Available Space: Differs from wall length due to obstacles or built-in furniture.
- Irregular Parts: Each section is measured individually if room walls feature recesses or projections. In irregular rooms, measuring each part separately is necessary rather than relying on a single overall figure.
2. Recording Doors, Windows, and Fixed Obstacles
Identifying fixed obstacles is an essential step in any process of this kind, as columns, projections, recesses, and sills impact the boundaries and final placement of the piece inside the room.
- Columns and Projections: Positions and dimensions are recorded to prevent conflicts with piece design.
- Recesses and Sills: Measured to understand their impact on sofa positioning direction.
- Fixed Furniture: Calculated within the space affecting layout so as not to interfere with the new piece.
- Piece Dimensions: Include overall length from the farthest point of one arm to the farthest point of the other, depth from frontmost to rearmost point, and height from floor to highest point on backrest or frame.
- Angled-Back or Projecting-Arm Designs: Require recording front length, back length, and maximum depth, as measurements vary by design shape.
- Sectional/L-Shape Design: Requires measuring both side lengths individually, defining corner direction clearly on a visual sketch from the primary viewing angle, rather than labeling it right or left without clarification.
3. Documenting Measurements in a Clear Diagram
It is recommended to attach site photos to the diagram, writing measurements in centimeters while marking start and end points for each measurement. This documentation clarifies project requirements for the manufacturer and minimizes errors during production, especially in projects requiring precise specifications prior to a final price quote.
Determining Available Sofa Space Within the Room
Before approving any custom sofa layout, studying the actual usable seating area—rather than just overall room area—is necessary. This evaluation encompasses doors, windows, movement paths, and initial entry access for the piece into the site.
1. Space Occupied by Door Swings
Relying solely on total room area when setting sofa dimensions is incorrect. Calculating remaining usable space after excluding door swing radiuses, fixed furniture, column locations, and wall structural recesses is essential.
2. Positions of Windows, Air Conditioners, and Outlets
Recording positions of fixed elements in the room is a necessary step before setting sofa dimensions, backrest type, and height:
- Windows and Sills: Locations determine whether placing the sofa underneath or in front of them blocks natural light.
- Air Conditioners: Airflow direction is considered so backrests or cushions do not obstruct air movement.
- Outlets and Vents: Easy access should be preserved without forcing sofa pieces to cover or hinder their usage.
Considering these elements directly influences selecting backrest position, height, and overall furniture layout around the seating area.
3. Traffic Paths Around the Seating Area
Defining walkways between sofa, doors, tables, and other furniture is a non-negotiable step when approving piece length and depth. Reviewing space allocated for movement prevents a cluttered feel within the room after installation.
Quick Reference Checklist Before Final Size Approval:
- Measure home entrances, hallways, turn points, stairwells, or elevators where applicable.
- Compare these clearance measurements with large piece dimensions to minimize entry issues at the site.
- Discuss modular sectioning or detachable parts with the manufacturer before approving plans, without assuming this option applies to every design.
Adhering to these steps ensures execution aligns with actual room space, avoiding rough estimates that cause subsequent furniture layout issues.
Dimensions Determining Seating Comfort
Seating comfort is not tied to a single measurement number, but to a set of interconnected dimensions: seat depth, seat height, backrest height, and intended sofa usage. In custom sofa tailoring, understanding these dimensions forms the baseline for setting specifications that deliver actual comfort, not just visual appeal.
1. Difference Between Overall Depth and Seat Depth
Overall depth represents total exterior space occupied by the sofa within the room, while actual seating depth is usable seating area after accounting for backrest and cushion thickness. Two designs may share identical overall depth, yet differences in backrest thickness or cushion volume yield completely different usable seating distances.
2. Seat Height and Backrest Height
Seat height determines ease of sitting down and standing up, while backrest height sets support levels for the upper body. These two dimensions work in tandem with seating depth to determine overall comfort; adjusting one without considering others is insufficient when refining sofa dimensions.
3. Matching Seating to User Height and Usage Style
These dimensions are determined in alignment with intended usage nature—whether formal guest reception, frequent family seating, or deeper lounging seating:
- Formal Seating: Requires moderate depth and height suited for shorter sitting periods.
- Family Seating: Needs a balance between comfort and durability to withstand daily repeated use.
- Lounging Seating: Calls for deeper dimensions accommodating reclined sitting positions.
No single number serves as a ideal measurement for all cases; deeper depth may not suit certain users or narrow spaces, while lesser depth may lack needed comfort during long sessions. Discussing seat dimensions, backrest specs, and seating depth with the manufacturer—and testing a seating sample when available—is recommended before approving final specifications.
Sofa Shapes Suitable for Space Distribution
Selecting sofa shape depends on room layout, required seat count, door locations, and internal traffic flow, rather than room area alone. Custom tailoring allows matching chosen shapes to these combined factors before starting manufacturing.
1. Straight Sofas and Seating Units
Straight sofas suit layouts permitting a single piece along a specific wall without side extensions. Recording exact piece length, required seating units, and adjacent table placement ensures visual harmony with remaining room elements.
2. L-Shaped Sectional Sofas
L-shaped sectionals rely on measuring both corner sides separately and clearly marking direction on room plans, paying attention to walkway clearance around the longer extension. Before setting final sizes, reviewing the following points is recommended:
- Corner Direction: Define which side the long arm extends toward, matching door and window positions.
- Length of Each Side: Record separate measurements for both sides of the corner.
- Traffic Flow: Leave adequate clearance around piece extensions for easy room navigation.
- Table Placement: Determine center or side table locations prior to custom manufacturing.
3. U-Shaped Majlis Sofas
U-shaped sectionals require measuring all three sides, reviewing interior space enclosed by the design, and keeping open clearance for movement or center table placement. Recording individual lengths for each side after verifying interior space balance with intended majlis usage is advisable.
4. Arabic Majlis and Floor Seating
Floor seating and traditional Arabic majlis fall within choices selected based on space design and usage style, differing from standard seat-height sofas in layout and seating posture. Modern, classic, curved, and single accent designs can also be noted as common tailoring requests without assuming all designs exist at a single source.
Specifying Materials and Details Before Production
Selecting materials and specifications is a vital step before initiating custom sofa tailoring. This phase defines fabric characteristics, padding types, and frame specifications, ensuring final designs align with space requirements and usage intent.
1. Selecting Fabric and Color Based on Usage
Fabric and color choices are finalized by linking them to usage intensity, seating frequency, and cleaning requirements, while requesting clear fabric type and specification details in the provided price quote.
Common fabric options available in the market are presented as general examples rather than guaranteed specs for every manufacturer:
- Chenille: Used in select sofa designs and chosen based on usage nature.
- Velvet: A widely used material whose performance varies by composition and specifications.
- Cotton: Included among general fabric options available in the market.
- Jacquard: Presented as an alternative option when comparing fabric varieties.
- Bouclé: Frequently mentioned among popular general market selections.
2. Frame and Padding Specifications in Price Quotes
Certain market quotes include specific details for wooden framing and foam density, using designations like 40D or HR9. These designations are not standardized across all offers; foam characteristics vary by type, layer thickness, and internal composition. Sofa performance also relates to frame design and construction methodology. Comparing written specifications in price quotes rather than relying on generic material descriptions is preferable during custom manufacturing.
3. Clarifying Finishing Details and Cushions
Clarifying the following points prior to final design approval is recommended:
- Define requested finishing styles for arms, backrest, and base.
- Specify cushion details regarding filling, dimensions, and shape.
- Note any distinctions between exterior finishing fabric, internal padding, and supporting structural frames.
- Review these documented details within the written price quote before approving production.
Documenting these elements ensures final products conform to space layouts and pre-defined project requirements.
Frequently Asked Questions
What measurements are required before custom sofa tailoring?
Before starting custom sofa tailoring, gathering essential room and product measurements is recommended:
- Room Dimensions: Overall length and width of space allocated for the sofa.
- Usable Walls: Identifying specific wall or walls where sofas can be placed.
- Openings and Obstacles: Locations of doors, windows, and spatial barriers.
- Sofa Length, Depth, and Height: Dimensions defining final piece volume.
- Entryway Path Clearance: Confirming unhindered access for sofa delivery into the site.
Are there standardized dimensions suitable for all rooms?
No fixed size suits all rooms; dimensions change according to room layout, requested design, seat count, seating depth, and internal traffic flow. As a reference guide only: a 3-seater sofa averages around 220 cm width, 80 cm height, and 90 cm depth; a 2-seater averages around 160 cm width with similar height and depth; and single armchairs average around 100 cm width. These serve as general examples rather than final dimensions for every home.
What is the difference between overall depth and seating depth?
Overall depth is total exterior space occupied by the sofa in the room, whereas seating depth is actual usable space available for sitting after accounting for backrest and cushion thickness. This distinction directly impacts seating comfort and spatial planning precision.
How is custom sofa tailoring priced?
Custom sofa tailoring costs depend on several factors, including required dimensions, piece layout, fabric selection, unit count, detail complexity, and finishing level. Due to these variables, final cost determination requires a price quote built upon exact project specifications.
How do I contact AL-Bahooth Factory?
You can contact AL-Bahooth Factory to discuss measurements and suitable designs for your space, and request a price quote tailored to project requirements. The factory provides furnishing solutions based on local manufacturing and custom adjustments, enabling sofa customization according to individual room dimensions and project needs.
Conclusion
Custom sofa tailoring according to measurements begins with measuring the room and usable wall space, while documenting obstacles and movement paths that affect spatial layout. Next, seating dimensions and design orientations are aligned with usage style, and entry paths are checked to ensure delivery into the final site location. Specifications are then documented precisely, and a price quote is requested before production begins to ensure results match project requirements. You can contact AL-Bahooth Factory to discuss custom tailoring based on space dimensions, design preferences, material selections, and usage requirements to reach an integrated furnishing solution tailored to every detail of your target space.