Kitchen cabinet design ideas
Many homeowners search for custom kitchen cabinet ideas that balance beauty and functional utility—a design that utilizes every centimeter of available space, relies on materials that withstand moisture and daily use, and executes precise measurements tailored to the actual layout of the kitchen.
Makaseb
August 10, 2026 at 12:56 pm AST
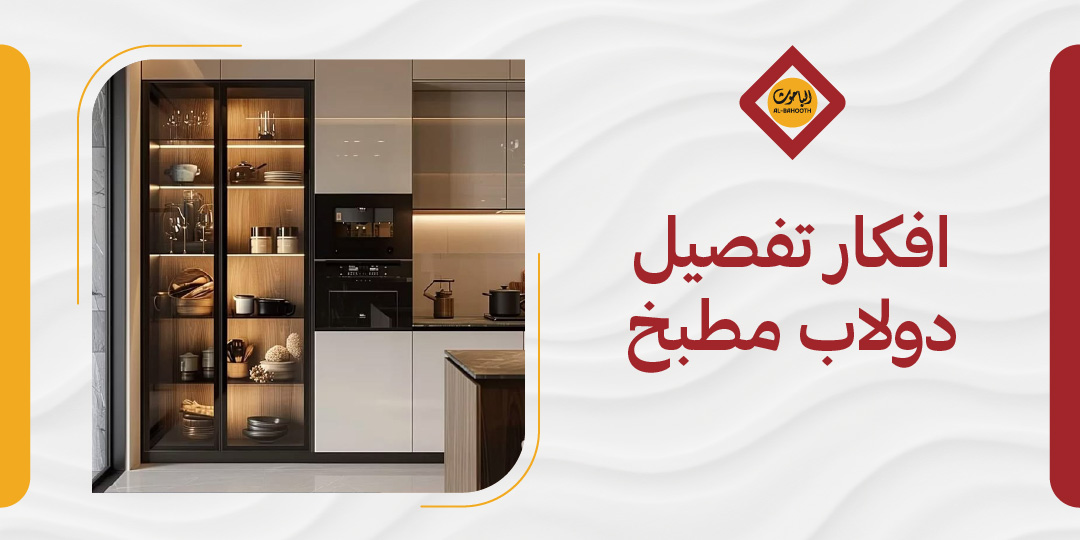
Many homeowners search for custom kitchen cabinet ideas that balance beauty and functional utility—a design that utilizes every centimeter of available space, relies on materials that withstand moisture and daily use, and executes precise measurements tailored to the actual layout of the kitchen. This goes beyond exterior appearance, extending into smart internal distribution of shelves and drawers, selecting the right material for usage conditions, and refining fine technical details prior to production.
However, reality shows that many of these projects end in disappointment: wasted corner spaces, cabinetry that fails to accommodate actual capacity needs, or materials that degrade rapidly under humidity and heat. Worst of all, making poor choices in dimensions or design opens the door to added expenses later due to structural modifications. In this guide, we review key custom kitchen cabinet concepts across design, materials, internal layouts, and estimated costs in Saudi Arabia, offering practical advice before signing with any manufacturer. If you prefer to bypass trial and error altogether, contact Bahooth Factory for specialized consultation, a free on-site survey, and a customized quotation tailored to your kitchen's dimensions.
Why Choose Custom Kitchen Cabinet Ideas?
When outfitting a kitchen, many face a pivotal decision: settle for prefabricated (ready-made) kitchen cabinets or opt for full custom fabrication? The answer does not depend solely on cost, but on spatial configuration and daily operational needs. Custom kitchen cabinet ideas open up a wide spectrum of possibilities that off-the-shelf units simply cannot deliver.
Ready-made cabinets come with fixed dimensions and pre-determined specs, forcing you to adapt your kitchen around the product rather than the other way around. Custom fabrication ensures every piece is manufactured according to exact site measurements, providing complete freedom in selecting materials, countertop surfaces, internal hardware, and a kitchen design that reflects your home's personality and lifestyle requirements.
A primary advantage of custom work is its ability to resolve architectural challenges that ready-made options cannot handle. Irregular corners, ceiling height variations, and dead space above upper cabinets are all directly resolved through professionally executed custom cabinet plans—particularly when extending cabinetry up to the ceiling to maximize vertical storage in compact kitchens.
Internal layout requirements differ for every family; household size and daily cooking habits dictate how space should be proportioned between drawers, shelves, and specialized compartments. Custom cabinet ideas allow for exact internal personalization rather than compromising on pre-set factory arrangements.
By contrast, ready-made cabinets remain a viable alternative in two specific scenarios: when budgets are extremely tight, or when the kitchen features standard rectangular dimensions that align perfectly with commercial off-the-shelf sizes. Outside of these situations, custom kitchen cabinet design outperforms ready-made solutions across every metric: quality, spatial efficiency, and finished aesthetic.
How to Choose the Right Design
Selecting a design is not merely an aesthetic choice; it is a foundational step determining workflow efficiency, appliance placement, and overall visual harmony. When developing custom kitchen cabinet ideas, everything begins here—understanding room shape, selecting a design style, and deciding how to leverage vertical height.
1. What Is Your Kitchen Layout?
The physical shape of the kitchen is the starting point for any successful layout. The four primary layout configurations are:
- L-Shaped Kitchens: Ideal for medium-sized spaces, allowing comfortable separation between prep and cooking zones.
- U-Shaped Kitchens: Provide extensive countertop surface and abundant storage, making them optimal for heavy daily use.
- Single-Wall (Linear) Kitchens: Suit narrow layouts or single-corridor floor plans.
- Island Kitchens: Add extra prep space and a central focal point, requiring at least one meter of open clearance on all sides.
2. Modern or Classic?
Once the layout shape is set, select the visual theme that defines the kitchen's identity.
Modern kitchens rely on clean horizontal lines, neutral tones (such as white, grey, and black), and integrated or concealed handles that maintain a sleek, unified surface. Classic kitchens feature decorative paneling, carved details, and warm palettes (like beige, ivory, and natural wood tones), introducing timeless warmth to the space. The choice between these two styles ultimately depends on personal taste and overall home architecture.
3. Full-Height Cabinetry to the Ceiling?
Extending upper cabinetry to the ceiling is a practical design choice that achieves two goals at once: it maximizes storage volume and eliminates dust accumulation on hard-to-reach upper surfaces. Custom manufacturing utilizes every available vertical centimeter, which is particularly beneficial in kitchens with limited horizontal square footage.
Practical Tip: Avoid open shelving in kitchens with high cooking grease and steam. Open shelves collect grime quickly and require frequent cleaning; closed wall cabinets are far more functional for these environments.
Optimizing the Internal Cabinet Layout
The internal layout is the core of any successful custom kitchen cabinet project. A single spatial footprint can double its storage capacity or waste it entirely depending on how interior compartments are organized. When cabinets are engineered thoughtfully, every corner and shelf serves a clear purpose—marking the difference between a functional workspace and a cluttered room.
1. Shelf Distribution
Organizing kitchen cabinets begins by dedicating specific shelves to designated items rather than stacking items haphazardly:
- Assign a shelf with adequate vertical clearance for large dinnerware and deep platters to prevent unstable stacking.
- Reserve a shelf for glassware and cups, maintaining sufficient clearance from the shelf above.
- Place a dedicated spice and condiment rack close to the primary prep area for easy access during cooking.
- Designate an entirely separate cabinet or compartment for cleaning supplies, keeping them isolated from food preparation tools.
2. Drawers and Pull-Out Units
In base cabinets, deep pull-out drawers are far superior to fixed shelves. Fixed shelves leave items at the back hidden and difficult to reach daily, whereas pull-out drawers expose their full contents in a single motion, saving search time and maintaining order.
Bahooth Factory integrates this detail into its storage solutions, utilizing soft-close drawer slides designed to handle repetitive daily use smoothly and quietly. Selecting high-grade hinges and slides is not a minor detail; it directly dictates the actual lifespan of your cabinetry.
3. Corner Space Solutions
Unused corners represent the most frequently wasted volume in any kitchen layout, often left empty or awkward to access. Smart corner utilization is a hallmark of well-conceived custom cabinet design.
Key corner storage solutions include:
- Lazy Susans (Revolving Carousels): Rotating turntables mounted inside corner units that bring items forward with a simple spin.
- Blind Corner Pull-Out Systems: Mechanical hardware that glides out and folds open to bring corner contents into full view.
- Open Corner Shelving: A straightforward option suitable for lighter corner storage needs while keeping items visible.
Each solution transforms a neglected nook into an active, efficient storage component within a professional organization system.
Estimated Fabrication Costs
Costs are among the most frequent considerations when evaluating custom kitchen cabinet ideas. At the same time, pricing can be difficult to pinpoint with a single fixed figure, as multiple interacting variables dictate final rates.
Primary cost drivers for custom kitchen cabinetry include:
- Material Type: The single most influential factor; natural solid wood pricing differs substantially from engineered substrates or MDF.
- Panel Thickness: Directly affects structural durability and cabinet lifespan, factored directly into the price per linear meter.
- Quantity of Internal Drawers and Hardware: Increases total fabrication costs based on interior complexity.
- Hardware & Accessories: Handles, specialized hinges, and soft-close mechanisms noticeably impact the final budget.
- Surface Finishes: Lacquer finishes, veneers, or specialized paints add to base manufacturing costs.
- Scope of Service: Whether the quote includes countertops and installation fees—a detail often overlooked when comparing proposals.
Custom kitchen fabrication is typically calculated per linear meter or based on a comprehensive project plan for all units. Any estimate provided without an actual site survey serves only as an approximate range. Precise site measurement turns estimates into firm pricing, as every centimeter in length and height impacts material quantities and final costs.
Bahooth Factory provides precise site surveys followed by transparent, itemized quotes outlining every element—from base materials and finishes to delivery and installation—ensuring decisions are backed by clear figures.
Best Available Materials
Selecting the right material is one of the most critical decisions when customizing kitchen cabinetry. It directly impacts structural longevity, resistance to heat and humidity, and overall investment cost. Primary market options center around three main materials: Aluminum, MDF, and Natural Wood—each suited to specific conditions.
1. Aluminum Advantages
Aluminum kitchens hold a prominent position in the Saudi market for practical performance reasons:
- Excellent natural resistance to moisture and steam from daily cooking, making it ideal for harsh kitchen environments.
- An average service lifespan ranging between 15 to 20 years when properly installed and ventilated (varying based on fabrication quality and usage habits).
- Non-porous surface that is easy to clean and does not absorb stains or odors over time.
- Estimated price per linear meter ranges between SAR 550 and SAR 1,500, depending on aluminum grade, finish, and region.
2. Is MDF Practical for Kitchens?
MDF is widely used in mid-budget custom kitchen cabinetry, offering design flexibility across colors, surface textures, and edge finishes. In Saudi Arabia, pricing generally ranges from SAR 700 to SAR 1,200 per linear meter, scaling higher for luxury finishes (note: these figures are estimates and do not always include countertops or installation).
A key consideration for MDF:
- Moisture resistance varies significantly depending on substrate quality and edge-banding precision.
- Always select HMR (High Moisture Resistance) MDF panels engineered specifically for kitchen environments rather than standard interior-grade boards.
- Panel thickness and hardware choices directly influence final linear-meter pricing.
3. When to Choose Solid Wood?
Natural solid wood is the premium option among kitchen materials, ranging from approximately SAR 1,500 to SAR 3,000+ per linear meter. In return, it offers an operational lifespan of 20 to 30 years under proper care. Solid wood is ideal when prioritizing rich aesthetics and long-term value. However, natural wood reacts to high humidity and thermal shifts, requiring regular care to maintain its stability—making it best suited for well-ventilated kitchens with controlled humidity levels.
Common Mistakes to Avoid
1. Neglecting Site Measurements
Measurement errors are among the most costly mistakes in custom cabinetry, leading directly to installation misalignment and uneven door gaps. Even a difference of a few millimeters can prevent cabinet doors from closing properly or leave unintended gaps between units. Precise measurements must be taken before production begins; execution quality starts at this initial step.
2. Selecting Unsuitable Materials
Kitchens are high-humidity environments, particularly near sink and cooktop zones, making moisture resistance essential. Utilizing non-resistant materials accelerates surface swelling and hinge degradation, increasing long-term maintenance costs. Bahooth Factory utilizes carefully selected moisture-resistant materials engineered for long-term durability across diverse kitchen conditions.
3. Overlooking Ventilation and Utility Outlets
Focusing solely on exterior aesthetics while neglecting advance planning for electrical outlets, plumbing points, and range hood ducting leads to costly retrofits later. Proper ventilation extends cabinet life by protecting materials from constant steam and heat exposure. Addressing these technical details early, alongside strict adherence to delivery schedules, is essential for a smooth project outcome—a standard Bahooth Factory maintains across every client project.
Conclusion
A successful custom kitchen cabinet project is not achieved by choosing a attractive design alone; it rests on three core pillars: a layout tailored to your site's actual dimensions, durable materials that withstand daily moisture and heat, and an organized internal layout that assigns a purpose to every shelf and drawer. When these elements align, cabinetry transforms from simple storage into an efficient organization system that streamlines daily kitchen operations.
Before reaching out to a manufacturer, take time to record your kitchen's dimensions and evaluate your storage requirements—this step forms the foundation for effective custom cabinet planning. For a tailored layout engineered to your exact specifications, contact Bahooth Factory to receive professional custom cabinetry solutions, transparent budget options, and quality craftsmanship from initial measurement to final installation.