Kitchen Pantry Design: How to Organize Shelves by Use
Learn how to create a practical kitchen pantry design with shelves organized by food, appliances and daily use to maximize storage and accessibility.
Makaseb
October 1, 2026 at 1:05 pm AST
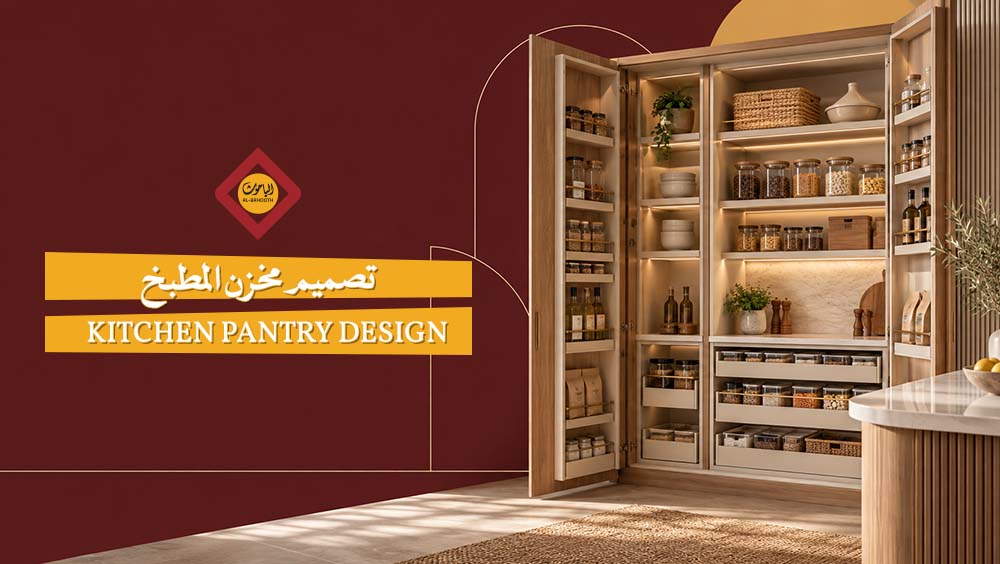
Over time, many kitchens turn into cluttered spaces packed with rice, canned goods, spices, and hospitality items, making reaching basic essentials a tedious task. This overcrowding is rarely a matter of kitchen size; rather, it stems from the lack of a clear pantry plan. A successful kitchen pantry design begins with auditing the actual items you use daily, categorizing them by usage, choosing adjustable and accessible shelves or drawers, and utilizing vertical height and corners without obstructing movement inside the kitchen.
Taking into account kitchen dimensions, family size, and daily usage habits, proper planning transforms an otherwise chaotic area into clear, structured storage zones. Below is a practical guide outlining how to plan your kitchen pantry design before starting actual implementation.
Essentials of Kitchen Pantry Planning
Good pantry design starts with your actual inventory and daily routine, not merely adding more shelves or units. Understanding these operational details ensures the pantry is planned around real needs rather than wasting unused space.
1. Inventorying Supplies and Utensils Before Designing
Before starting any design, complete a comprehensive audit of what the pantry will store and the volume of items used daily. This step determines the precise space and divisions required.
- Foodstuffs: Inventory all current items and standard bulk purchases.
- Bulk Purchases: Allocate dedicated space for large packages and bulk buys.
- Small Appliances: Count and measure small appliances to assign suitable spots.
- Cookware and Servingware: Record pots, tall containers, jars, and bottles requiring specific clearance.
- Usage Frequency: Separate daily items that need high visibility and easy access from items used occasionally.
2. Measuring Space and Reviewing Daily Usage
After auditing contents, measure the available storage area accurately while mapping these metrics to your household’s daily habits.
- Record the height, width, and depth of every available storage unit.
- Identify the positions of doors, appliances, and nearby utility connections.
- Account for door swings, drawer extensions, and clearance pathways.
- Factor in family size, kitchen area, and weekly cooking frequency.
- Evaluate whether the kitchen is open-plan or closed, as this influences layout choices.
- Keep ease of periodic shelf cleaning in mind during selection.
Pantry Layout Types Based on Available Space
Pantry configurations depend on home layout, kitchen placement, and access preferences. Usability cannot be judged on visual shape alone. Options range from walk-in pantries and reach-in cabinets to linear storage walls and open shelves, each tailored to specific traffic flows and room dimensions.
1. Walk-In Pantry
This layout dedicates a full small room or recessed corner that you can physically enter to store goods and tools. It best suits homes requiring high storage capacity and possessing sufficient square footage.
- Advantage: Offers broader storage volume and clearer inventory categorization compared to standard built-in units.
- Key Consideration: Success depends heavily on proper interior dimensions and circulation space between the kitchen and pantry, as tight layouts reduce functional efficiency.
2. Tall Tall-Cabinet & Reach-In Pantry Units
Tall pantry cabinets or reach-in units are ideal solutions for compact kitchens where dedicated rooms are not feasible. A reach-in pantry arranges contents behind direct-access doors or drawers without needing a separate floor space.
- Ideal for space-constrained kitchens unable to accommodate a separate room.
- Helpful when quick inventory visibility is required without opening multiple doors.
- Serves as a practical alternative when only a single wall is available for storage.
3. Linear, L-Shaped, and U-Shaped Layouts
Selecting a layout depends on room geometry and available walls—a core principle in pantry planning.
- Linear Layouts: Run along a single wall and work best in narrow spaces.
- L-Shaped Layouts: Distribute units across two adjacent walls.
- U-Shaped Layouts: Utilized when room dimensions permit storage on three full sides.
- Maintain clear pathways and access clearances regardless of the chosen layout.
- Verify door and drawer opening ranges to prevent hardware collisions during use.
- Check appliance locations and utility connections prior to finalizing the configuration.
- Ensure stored items remain visible for effortless retrieval.
Distributing Storage Zones and Operational Workflows
Pantry organization works hand-in-hand with kitchen workflow; placing items near their actual point of use minimizes movement during cooking. Functional zoning divides the kitchen into dedicated areas: food storage, refrigeration, washing, prep, cooking, serving, and small appliance stations.
1. Separating Food Storage from Prep and Cooking Zones
Organizing supplies starts with establishing clear boundaries between food storage and active cooking zones. Pots and pans should sit near the cooktop, while prep tools like knives and cutting boards remain near the primary countertop workspace.
2. Keeping Daily Essentials Within Arm's Reach
Frequently used items belong at eye or waist level, while less common items move to higher upper shelves.
- Pots and Pans: Position near the cooking area for quick access during prep.
- Prep Tools: Store adjacent to the main workspace for immediate availability.
- High-Frequency Supplies: Place in easy-reach zones without requiring bending or excessive stretching.
- Low-Frequency Items: Shift to top shelves to reserve prime storage for core essentials.
3. Isolating Cleaning Products from Food Items
Separating cleaning supplies from food storage is vital. Grouping similar items—such as grains, canned goods, spices, and serving pieces—into distinct sub-zones makes them easy to find and return, maintaining operational efficiency.
Selecting Kitchen Storage Units and Shelving
Choosing the right storage unit depends on item size and usage frequency. Understanding these options is essential for a practical layout:
1. Open Shelving vs. Closed Cabinets
- Open Shelves: Provide instant visibility and direct access without opening doors. However, they require frequent organizing and cleaning due to dust exposure.
- Closed Cabinets: Keep items hidden, offering a neat, streamlined exterior. Finding items inside may require internal organizers, labels, or integrated lighting.
2. Fixed vs. Adjustable Shelving
Adjustable shelves allow you to change vertical spacing for varying container and appliance heights, making them versatile for evolving storage needs. Fixed shelves require precise upfront planning to fit specific dimensions without wasting vertical space.
3. Deep Drawers and Pull-Out Baskets
Deep drawers suit heavy pots and large items that are difficult to reach on conventional shelves. Pull-out baskets and sliding drawers bring rear items forward, eliminating the need to reach deep inside or bend down.
4. Lazy Susans and Corner Solutions
Rotating Lazy Susan units maximize hard-to-reach corner cabinets. Always verify corner unit rotation radiuses to ensure smooth operation. Door-mounted racks or hooks can also utilize interior door space when sized correctly.
At AL-Bahooth, we manufacture customized, high-quality joinery and furniture solutions tailored precisely to these architectural and storage requirements. Contact us to request a custom project quote.
Kitchen Pantry Solutions for Small Spaces
In compact spaces, increasing cabinet depth is rarely the best answer. Vertical storage and clear visibility yield far better results than deep, hard-to-reach shelves.
1. Utilizing Full Height Up to the Ceiling
Maximizing vertical elevation provides extra storage without consuming floor area.
- Tall Cabinets: Slim floor-to-ceiling units hold significant capacity on a minimal footprint.
- Single-Wall Shelving: A simple layout that maintains kitchen flow while adding storage.
- Upper Shelves: Best reserved for secondary, seasonal, or backup supplies.
- Lower Levels: Ideal for heavier items that are easier to pull out at lower heights.
2. Reducing Depth for Better Visibility
Shallow shelves keep all items visible and accessible, preventing cans and jars from getting lost in the back. Deep spaces should be reserved for larger appliances or bulky pots.
3. Transforming Corners and Hidden Nooks
Corners can be activated with pull-out corner mechanisms, L-shaped open shelving, or door-mounted spice racks, turning dead space into functional storage.
For projects requiring integrated space-saving furniture, AL-Bahooth provides custom local manufacturing built to your exact specifications. Contact our team today to request a tailored quote.
Frequently Asked Questions
What is the best way to organize a new kitchen?
Start with precise field measurements and a full inventory of all items. Next, establish functional zones: storage, preparation, cooking, washing, and serving. Place daily items near their primary work zones to minimize movement. AL-Bahooth can manufacture custom storage units built around your specific layout needs.
What is the best free kitchen design software?
While several software tools exist, select one that permits exact dimension inputs, cabinet placements, and walkway clearances. Digital layouts serve as initial concepts; verifying actual site measurements before production remains critical. AL-Bahooth can assist in translating your design plans into physical, custom-built cabinetry.
What are the main types of kitchen cabinets?
Common options include:
- Tall utility cabinets for bulk items.
- Closed door units for clean, concealed storage.
- Open display shelves for daily essentials.
- Adjustable-shelf cabinets for flexible height arrangements.
- Deep drawers for large cookware.
- Pull-out wire baskets for easy deep access.
- Rotating corner units (Lazy Susans) to maximize corner voids.
AL-Bahooth manufactures all of these cabinet styles to order based on your kitchen's dimensions.
What is the ideal depth for kitchen drawers?
Drawer depth depends on overall cabinet dimensions and intended contents. Excessively deep drawers make reaching rear items difficult without dividers. Measure site clearances and hardware extension limits before settling on final drawer dimensions. Contact AL-Bahooth to discuss exact specifications and pricing for your custom cabinetry.
Conclusion
Successful kitchen pantry design relies on accurate content auditing, precise space measurements, and clear functional zoning based on daily usage. Balancing accessible depth, vertical storage, and appropriate cabinet hardware ensures a clean, easy-to-maintain kitchen.
Before committing to final manufacturing, review physical site measurements and operational paths to guarantee long-term efficiency. For customized pantry manufacturing and tailored woodwork solutions, contact AL-Bahooth through our official channels to request a quote tailored to your project.