Meeting Table Shapes: Choosing the Right Design for Your Room
Compare rectangular, round, oval and modular meeting table shapes to choose the right design for your room size, seating capacity and meeting style.
Makaseb
November 5, 2026 at 11:50 am AST
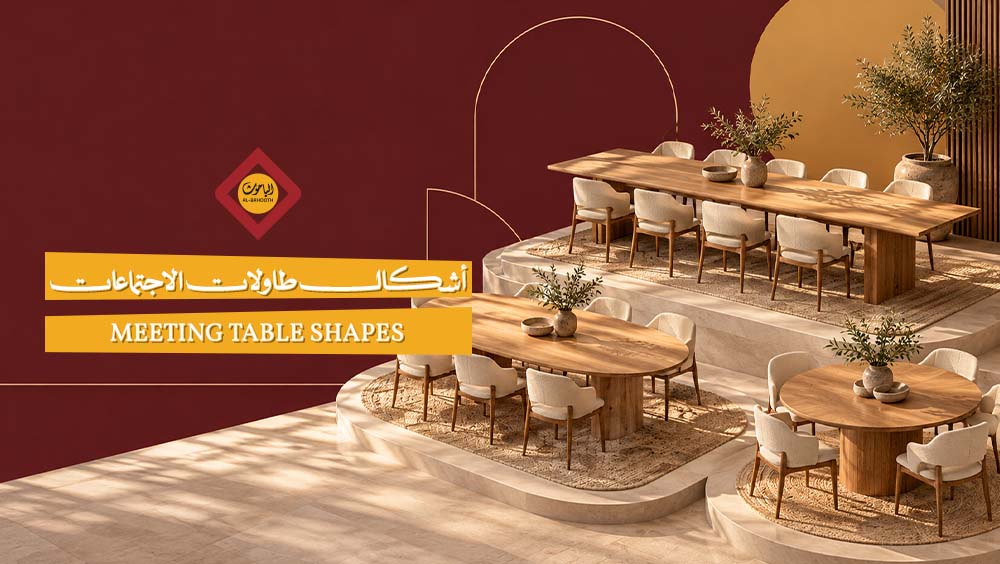
The selection of appropriate meeting table shapes depends on the room's dimensions, the usual number of attendees, and the nature of the meetings to be held. A rectangular shape suits formal meetings and long rooms, whereas circular and oval shapes facilitate collaborative dialogue and the exchange of opinions with greater flexibility, while modular tables are useful when room usage shifts from a formal meeting to a group working session or vice versa.
Many corporate office setup coordinators assume that a table surface large enough for the required seats is sufficient to solve the furnishing problem, yet distributing these seats within the room may hinder attendee movement, block the view of a display screen, or make accessing electrical and network connections difficult. This highlights the importance of studying types of meeting tables and connecting them to the actual space distribution of the room before making a purchase or manufacturing decision. You can contact Bahooth Factory to discuss room dimensions and project requirements, arriving at a clear concept for meeting table design within custom furniture that respects the nature of work within the company.
Prominent Meeting Table Shapes and Their Uses
Meeting table shape names directly describe the layout of the tabletop, but choosing the appropriate shape is actually linked to the nature of use, seat distribution, and available space rather than aesthetic appearance alone. Below is a review of prominent meeting table shapes and their respective application areas.
1. The Rectangular Table for Formal Meetings
A rectangular meeting table features long sides that facilitate a balanced distribution of seats on both sides, making it a popular choice in long rooms and meetings with a clear directional focus toward a display screen or meeting leader.
- Seat Distribution: The rectangular shape allows for an organized arrangement of participants along the length of the table.
- Viewing Angles: The viewing angle of end seats toward the screen or presenter may differ from middle seats.
- Traffic Pathways: Corners require careful consideration when planning entry and exit aisles within the room.
2. The Circular Table for Small Discussions
A circular meeting table does not grant any party a clear position of seniority, making it suitable for small meetings that require equitable dialogue among all participants without favoring one position over another.
- Diameter Size: A wider table diameter increases the required room space.
- Screen Placement: Determining the location of the display screen requires prior planning due to the lack of a fixed table orientation.
- Connections: Electrical and network outlet locations beneath or inside the table must be considered early on.
3. The Oval Table for Visual Communication
An oval meeting table combines an elongated surface resembling a rectangle in accommodating a number of seats with curved edges that soften the sharp visual sensation characteristic of right angles.
- Seat Count: The oval shape suits rooms requiring moderate to large numbers of participants.
- Screen Direction: Positioning the screen in alignment with the table's extension is preferred.
- Ease of Movement: Curved edges reduce sharp corners that might hinder movement around the table.
4. The Boat-Shaped Table for Executive Meetings
A boat-shaped table typically widens at its center and tapers or curves inward toward the ends depending on the approved design, a common shape in executive boardrooms.
- Sightlines: The curvature at the center may help improve visibility between opposing seats.
- Dimensions: The actual benefit of this shape depends on precise table dimensions.
- Participant Placement: Table performance relates to seating placement and screen location within the room.
5. The Racetrack Table with Rounded Ends
The racetrack table approximates a rectangle along its long sides, featuring two rounded ends that distinguish it from oval and boat-shaped tables, as each of the three shapes possesses distinct characteristics despite apparent similarities.
- Spatial Suitability: This table suits medium-sized rooms.
- Dual Use: It combines suitability for formal meetings and collaborative working sessions.
- Shape Distinction: Distinguishing it from other curved shapes is recommended when choosing a meeting table.
6. The Square Table for Limited Groups
The square table suits small groups and rooms close to a square shape, offering direct face-to-face seating among participants.
- Participant Count: The square shape accommodates limited meeting sizes.
- Corners: Table corners require attention when positioned near doors or cabinets.
- Space Distribution: The success of this shape depends on room dimensions matching table dimensions.
7. Modular Tables for Changing Uses
Modular tables consist of separate units that can be rearranged according to the nature of each meeting if their design permits, granting flexibility in handling changing needs for the same space.
- Assembly Method: Examining the mechanism linking units together is necessary before relying on them.
- Arrangement Stability: Ensuring unit stability after rearrangement is advised.
- Connection Locations: Changing the layout requires revisiting electricity and network outlet locations.
Bahooth Factory provides local manufacturing solutions for meeting tables in various shapes, allowing specifications and finishes to be tailored to project requirements. You can contact Bahooth Furniture Company to request a price quote that accounts for space distribution inside the meeting room.
Suitability of Table Shape to Meeting Room Dimensions
Choosing an appropriate shape among meeting table shapes relates directly to both room width and length together, not tabletop area alone. Space distribution within the room, door locations, and screen positions are factors that determine the most appropriate size and shape before any final decision.
1. The Long Room and Rectangular Table Distribution
In elongated rooms, the rectangular shape generally allows for making use of spatial extension and distributing seats equally on both sides. This distribution accommodates a larger number of participants without disrupting traffic flow inside the room. Before fixing meeting table dimensions and orientation, considering the following points is recommended:
- Screen Direction: Ensuring all seats face the screen without blocking sightlines is advisable.
- Door Location: Determining table placement requires checking participant entry and exit paths without conflicting with chairs.
- Table Extension: Leaving sufficient clearance at both ends of the table to facilitate movement is advised.
2. The Square Room and Central Tables
In rooms close to a square shape, square and circular tables are suitable choices for small groups. These shapes provide a balanced seating distribution and keep circulation space around the table consistent from all sides. Remaining space around chairs varies by the chosen shape:
- Square Table: Leaves clear corners that may reduce clearance at the edges.
- Circular Table: Distributes surrounding space evenly and facilitates eye contact among seated individuals.
3. The Narrow Room and Traffic Pathways
In a narrow meeting room, careful examination of whether chairs can be pulled out and people can pass behind seated occupants without colliding with a wall or cabinet is required. Ends and sharp angles affect easy access to doors, storage, and screens, and rounded edges may suit certain layouts, though the final judgment rests on actual room measurements. Before approving a specific shape or size, conducting a field survey covering the following is recommended:
- Room length and width precisely.
- Door swings and movement directions upon opening.
- Locations of windows, cabinets, and columns if present.
- Screen location, electrical outlets, and main traffic pathways.
Bahooth Factory contributes to executing meeting tables designed according to these types of actual measurements, respecting finishes and project requirements. You can contact Bahooth Furniture Company to obtain a price quote suited to room dimensions and project requirements.
Determining Table Size and Actual Seating Capacity
Seating capacity stated in specifications is not always the comfortable actual capacity within a specific room. After adding chairs and clearance around them, the number of meeting table seats that can be practically accommodated differs from the theoretical figure, and this difference directly impacts the selection of appropriate meeting table shapes for each space.
1. Typical Attendee Count Before Exceptional Cases
Starting by calculating typical participant counts in daily meetings, then adding a limited margin to cover increases when needed, is preferred. Basing the entire decision on a rare, full-capacity meeting usually leads to choosing a table larger than actual need, which crowds meeting room dimensions without real utility most of the time.
- Illustrative Example: If a typical meeting involves six people and wider meetings exceptionally reach nine, planning for a capacity of seven or eight seats balances daily use and exceptional cases without space exaggeration.
2. Seating Space at the Table Edge
An approximate range of 61–76 cm of table edge per participant can be used as a planning starting point. This estimation requires adjustment according to chair width, laptop use, papers, and table leg positions, and is not adopted as a binding measurement for every project. When calculating meeting table seating capacity this way, accounting for how surface shape and seating distribution variations alter final results makes verifying actual specifications a necessary step before final size confirmation.
3. Surrounding Clearance and Passage Aisles
Allocating sufficient space for movement around the table is no less important than seating space itself. Planning clearance estimates approximate 107–122 cm where room permits, with requirements changing when passage behind seated individuals or site-specific accessibility needs exist. Points recommended for review when evaluating meeting room dimensions:
- Rear Passage Distance: Ensuring sufficient margin behind extended chairs to avoid congestion during entry and exit.
- Door and Window Locations: Ensuring chairs or tables do not obstruct main movement paths within the room.
- Approximate Lengths by Capacity: Approximate lengths such as 183–213 cm for four to six people, and about 244 cm for six to eight people are used, with actual capacity changing according to surface shape, chair width, and seat distribution.
- Specification Verification: Reviewing actual dimensions in specifications before requesting a quote rather than relying entirely on approximate figures is advised.
Adjusting these elements together helps select meeting table shapes that fit available space without wasting portions of it or narrowing traffic aisles.
Connection Between Table Shape and Meeting Nature
Choosing meeting table shapes depends not only on room size; the room itself may accommodate more than one shape in terms of dimensions. The decisive factor is usually attendees' viewing direction toward the screen or presentation and how they exchange discussion, which favors one shape over another.
1. Management Meetings and Presentations
In board meetings and formal discussions involving a presentation in a specific direction, a rectangular table is a suitable choice. This shape maintains an organized seat arrangement around the session leader, yet requires examining viewing angles for end and side seats toward the screen, as these seats may experience difficulty following presentations compared to seats directly opposite.
- Board Meetings: Require a clear hierarchical arrangement with meeting leader placement specified.
- Partner and Client Presentations: Demand a unified viewing direction toward the screen or presentation board.
- Expanded Executive Meetings: Require sufficient space for larger numbers of seats without compromising viewing angles.
2. Discussion Sessions and Teamwork
Small collaborative meetings built on direct dialogue among attendees suit shapes offering equal visual communication. Circular or square tables are good choices depending on room shape and size, while oval tables suit situations where participant counts increase while visual communication among everyone remains necessary.
- Brainstorming Sessions: Require a shape allowing each participant to view others without a preferred angle.
- Small Project Team Meetings: Suit square or circular tables in limited-space rooms.
- Medium-Sized Collaborative Gatherings: Suit oval tables when seat counts increase.
3. Multi-Use Rooms and Seating Arrangements
In multi-use meeting rooms, distinguishing between the tabletop shape itself and overall room layout is important. U-shaped arrangements, for instance, are layouts of tables or chairs within the room, not necessarily a single tabletop shape. When multiple usage patterns exist in the same room, modular units worth studying allow changing layouts between formal and collaborative sessions without completely replacing furniture.
- Multi-Purpose Training Facilities: Require units re-configurable between lecture and discussion modes.
- Cross-Departmental Meeting Rooms: Benefit from flexible arrangements like U-shapes when group presentation is required.
- Multi-Use Spaces in Small Offices: Require tables easily combined or separated based on attendee counts.
Impact of Technology Equipment on Table Design
Choosing meeting table shapes is not limited to surface shape or area; it relates directly to surrounding display and communication equipment. Effective meeting table design accounts for screen placement, cable pathways, and camera/microphone distribution together rather than treating each element separately.
1. Screen Placement and Sightlines
Screen positioning relative to seats is an essential element when studying meeting table shapes, directly affecting clarity from ends and not just the center. Table placement itself may also affect participant visibility within camera range during remote connection. When examining this aspect, considering the following is advised:
- Viewing Angle: Verifying screen clarity from all seats, not just the front row.
- Appropriate Distance: Determining table distance from the screen to allow comfortable viewing without distracting glare.
- Camera Framing: Accounting for larger participant numbers appearing within camera framing when arranging seating around the table.
2. Cable Management and Power Locations
Determining power outlet locations and cable pathways to the table forms part of specifications requiring prior planning, especially when managing cables neatly without visible surface clutter. Allocating openings or cable management modules within the table remains optional based on project requirements, and technical provisions are not assumed inside every meeting table. Points recommended for review:
- Outlet Locations: Ensuring electricity reaches main seating points without extension cords across aisles.
- Cable Pathways: Determining paths wires take from the floor or wall to the tabletop.
- Customization as Needed: Agreeing on cable pass-through openings or modules within required specifications prior to manufacturing.
3. Cameras and Microphones in Hybrid Meetings
Microphone and camera distribution in hybrid meetings relates to attendee counts and seating arrangements around the table. Certain meeting table shapes, such as boat or oval shapes, may suit specific layouts regarding seat distribution, without serving as fixed improvements for vision or sound. Practical notes in this context:
- Distributing microphones at close intervals helps cover participant voices seated on both sides of the table.
- Attendee count determines whether one camera is sufficient or multiple imaging points are required.
- Seating arrangements around the table are reviewed alongside device placement prior to final manufacturing.
These technical aspects integrate with technical enablement and meeting room setup services within furnishing solutions provided by Bahooth Furniture Company after determining project requirements precisely, enabling price quotes that respect specifications and required finishes.
Frequently Asked Questions
The following answers connect table shape with actual room usage rather than general visual preference.
1. What is the appropriate shape for a small meeting room?
Choices between circular and square tables vary by room shape and expected participant count. Measuring chair pull-out space and door locations before determining appropriate meeting table shapes is advised, as these details affect movement ease inside the room. Bahooth Furniture Company enables requesting price quotes for tables respecting room dimensions.
2. What is the difference between oval and boat-shaped tables?
An oval table is elongated with evenly curved edges along the surface, whereas a boat-shaped table's surface width typically varies between the center and ends. Reviewing drawings and actual dimensions when comparing meeting table shapes is preferred, as commercial names may vary by source. Bahooth Furniture Company enables discussing appropriate shapes and dimensions within project requirements.
3. Is a circular table suitable for formal meetings?
A circular table can be used in a small formal meeting without issue. Meanwhile, a rectangular table may better suit larger meetings or sessions with a clear directional focus toward a display screen, with meeting table shape selection ultimately resting on room nature and session type. Bahooth Furniture Company enables requesting price quotes according to chosen shapes and room requirements.
4. When are custom meeting table designs appropriate?
Custom meeting table fabrication suits cases requiring specific dimensions, special finish needs, or seat and connection distributions unmet by ready-made options. Bahooth Factory offers a practical pathway for discussing custom furniture according to project requirements, and sharing required specifications to request a price quote via Bahooth Furniture Company to determine appropriate details is recommended.
Conclusion
Choosing appropriate meeting table shapes rests on a clear sequence of steps: determining room use and attendee counts first, measuring dimensions and traffic pathways within the space, comparing available shapes, and reviewing finishes, technical equipment, and final specifications.
The rectangular table links to long rooms and formal meetings, while circular or oval tables suit collaborative discussion depending on available space. Square tables fit small groups, whereas modular tables serve changing and flexible uses. No single shape suits all rooms equally, and selection remains tied to spatial nature and meeting requirements.
Contacting Bahooth Factory allows precise discussion of project requirements, starting from sharing room dimensions and usage nature to manufacturing a meeting table complying with required specifications. Bahooth Furniture Company provides the ability to request price quotes matching each project's details, linking interior design and project furnishing with custom-manufactured office furniture that respects space distribution and required finishes.