Modern small kitchen designs
Limited space is no longer an obstacle to a kitchen that combines elegance and practicality.
Makaseb
August 6, 2026 at 1:21 pm AST
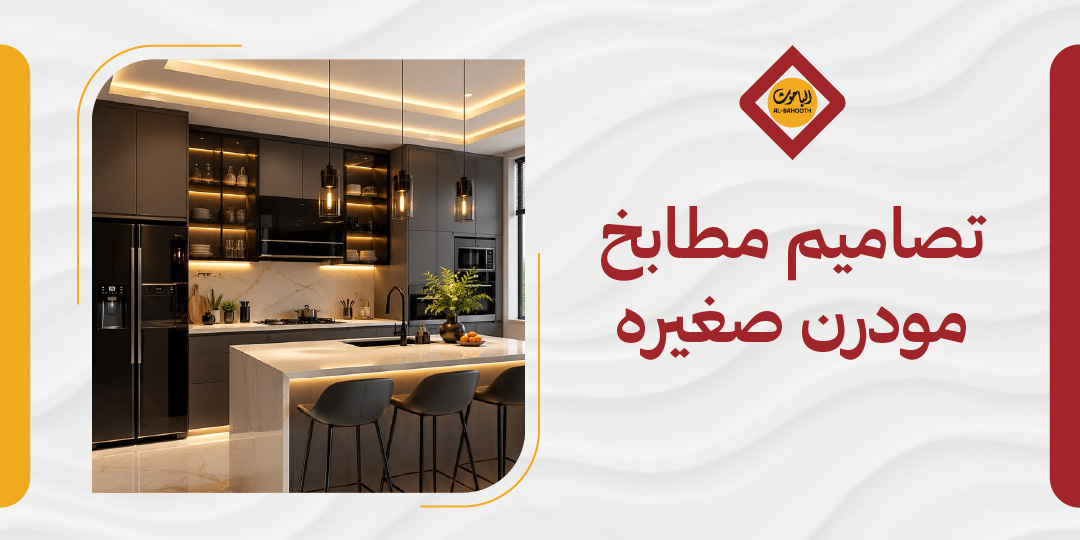
Limited space is no longer an obstacle to a kitchen that combines elegance and practicality. In many apartments across Riyadh and Jeddah, homeowners face the challenge of transforming a small kitchen into a space that is both organized and visually stunning. Modern small kitchen designs offer the answer to this challenge, relying on clean contemporary lines, light colors that create an optical illusion of spaciousness, and smart storage solutions that optimize every available centimeter in height and width.
If you are looking for a modern kitchen for tight spaces tailored specifically to your apartment's exact measurements, Bahooth Factory provides customized design and professional manufacturing to suit every detail of your space. Do not leave your kitchen decisions to chance—contact Bahooth Factory today to get a free consultation and a quote tailored to your budget.
The Concept of Modern Small Kitchen Designs
Opting for modern small kitchen designs does not mean compromising on functionality or aesthetics; rather, it means rethinking how every element is distributed within the available footprint. A modern small kitchen is built on a clear philosophy: every centimeter has a purpose, and every detail is precisely calculated.
1. What Defines the Contemporary Style?
The contemporary style in small kitchen design relies on a set of visual and functional characteristics that grant the space fluid movement and an airy feel. Its defining features include straight lines and smooth or glossy surfaces that reflect light and lessen visual clutter.
These are complemented by handleless cabinetry that maintains clean door fronts, as well as integrated appliances that fit seamlessly within cabinets rather than consuming valuable countertop space. Furthermore, under-cabinet LED lighting plays a pivotal role by adding visual depth while simultaneously illuminating work surfaces, keeping ornamentation to a minimum to showcase a clean, organized aesthetic.
2. Why Does It Suit Saudi Apartments?
Most apartments in Saudi cities feature limited kitchen footprints ranging from 2×2 meters to 3×4 meters, which is precisely where modern small kitchen design outshines traditional approaches. Modern kitchens utilize dead corners with carousel units or customized storage solutions and extend upper cabinets up to the ceiling to provide maximum storage capacity.
A well-planned design does not overlook cultural identity; a dedicated nook for coffee and hospitality essentials (such as traditional dallahs and finjans) is seamlessly integrated, honoring hospitality as an essential part of daily life in Saudi homes.
Spatial Layout Configurations
Selecting the right layout configuration for your kitchen space is the first and most impactful step in creating a successful modern small kitchen design. Before considering colors or accessories, the small kitchen layout must be tight and practical, as the right decision here dictates daily operational comfort. Bahooth Factory delivers tailored solutions for each layout with precision manufacturing, adapting to diverse spatial dimensions.
1. Straight-Line (Single-Wall) Kitchen
The straight-line kitchen is the most suitable option when wall space is available on only one side, a setup very common in micro-apartments and studio units. This design arranges all modules and appliances in a single sequential row, keeping the kitchen layout simple and easy to navigate.
To ensure unhindered movement within this type of modern small kitchen design, maintaining a walkway width between 90 and 120 cm is recommended. This clear space is sufficient for opening cabinet doors and moving around comfortably while cooking.
2. L-Shaped Layout
The L-shaped corner kitchen is one of the smartest choices for optimizing small to medium spaces. Workstations are distributed across two perpendicular walls, providing a wider prep area compared to a single wall while reducing crowding between cooking and washing zones.
This layout is ideal for footprints measuring around 3×3 meters, efficiently utilizing the corner with either a rotating carousel cabinet or a preparation counter. In modern small kitchen designs, the L-shape strikes a clear balance between storage volume and ease of movement.
3. U-Shaped Layout
The U-shaped design utilizes three adjacent walls simultaneously, offering the highest storage capacity and workspace area within a small kitchen layout. This makes it ideal for those who require a professional cooking setup within limited apartment space.
However, this layout comes with a key requirement: it needs sufficient clearance between opposing walls to prevent a cramped feeling and ensure free movement. Without adequate width, this layout can shift from an advantage to a physical hindrance.
4. Open-Plan Kitchen
An open-plan kitchen eliminates the partitioning wall between the kitchen and living room, imparting a sense of openness that transforms the home's overall atmosphere. This layout is widely popular in modern small kitchen designs because it doubles visual space without physically increasing square footage.
Nevertheless, success relies on two crucial factors: a high-capacity range hood to prevent cooking odors from spreading across the home, and clear color harmony between kitchen units and living room furniture to maintain a cohesive, well-considered interior.
Note: Before embarking on any layout execution, precise spatial measurement is an absolute necessity. A difference of a few centimeters can alter the layout scheme entirely; consulting a specialist prior to final manufacturing decisions is strongly advised.
Smart Storage Ideas
The success of modern small kitchen designs relies not only on visual appeal, but primarily on intelligent, practical storage. When space is limited, small kitchen organization becomes an art form, requiring careful consideration of every centimeter prior to making design choices.
1. Floor-to-Ceiling Wall Utilization
One of the most common mistakes in small kitchen design is leaving unused gap space between upper cabinets and the ceiling. Extending upper cabinets all the way to the ceiling doubles storage capacity without consuming additional floor space—a core strategy in successful modern small kitchen layouts.
Integrating lightweight open shelving in mid-level zones allows for displaying elegant cookware or spices, merging utility with decor. Paired with carefully positioned under-cabinet lighting, this avoids dark shadows that make the kitchen feel restricted.
2. Hidden Corner Solutions
Kitchen corners have long been neglected areas, but rotating corner units (Lazy Susans) have completely changed this dynamic. These mechanisms maximize corner utility through smooth rotating hardware that brings internal contents into easy reach, standing out as an effective organization solution. Choosing compact kitchen appliances designed for corner layouts further optimizes spatial utility without introducing visual clutter.
3. Multifunctional Drawers
Smart drawer hardware converts standard storage into an integrated organizational system within modern small kitchen designs. Key highlights include:
- Full-Extension Drawers: Provide complete visibility of internal contents from the front without requiring bending or deep searching.
- Custom Internal Dividers: Separate cookware and small accessories to maintain an organized, easily accessible structure.
- Fold-Out Tables: Integrated directly into select drawer units to convert storage modules into temporary prep counters on demand.
Avoiding drawer clutter with rarely used utensils keeps daily operations efficient and effortless.
Average Prices in Saudi Arabia
A primary question when exploring modern small kitchen designs is cost. Pricing varies depending on kitchen size, selected materials, and whether the units are off-the-shelf or custom-manufactured. Below is a breakdown of common pricing ranges in the Saudi market for 2026.
1. Ready-Made Kitchen Prices
Budget-friendly ready-made kitchens typically range from SAR 2,000 to SAR 5,000, suitable for basic spaces that do not demand precise custom sizing. Mid-tier options range from SAR 5,000 to SAR 15,000, offering broader design choices and finishes.
Note: These prices frequently exclude countertop surfaces and home appliances, which should be factored into overall budget planning.
2. Custom Manufacturing Prices per Meter
Custom manufacturing offers greater design flexibility, with final costs per linear meter influenced by several factors:
- Economic Tier: Typically ranges between SAR 700 and SAR 1,200 per linear meter.
- Mid-Range Materials (Finished MDF or Acrylic): Positioned between SAR 1,200 and SAR 1,700 per linear meter.
- Luxury Custom Designs: Featuring specialized hardware and premium finishes, prices range from SAR 1,700 to SAR 3,500+ per linear meter.
- Countertop Costs: Priced separately, generally ranging from SAR 1,500 to SAR 4,000 depending on material selection (e.g., natural granite, quartz).
- Internal Hardware & Accessories: Drawers, pull-out baskets, and organizational systems add SAR 1,000 to SAR 5,000 based on quantity and specification.
3. Total Cost for a Complete Small Kitchen
For custom-manufacturing a small kitchen spanning 2 to 5 meters in overall width, total execution costs generally fall between SAR 6,000 and SAR 12,000, contingent on selected materials. These estimates serve as realistic 2026 market benchmarks to assist in early financial planning before starting design production.
Preferred Colors and Materials
Color and material selection are fundamental factors influencing the success of modern small kitchen designs. The right choices provide visual depth and an expansive feel, whereas improper selections can make a space feel confined.
1. Light and Reflective Palettes
Light tones—such as white, beige, light gray, and subtle pastel hues—are widely utilized in small kitchen palettes due to their ability to optically expand space. This effect is heightened when paired with reflective or high-gloss finishes, which bounce ambient light across the room without requiring extra space.
2. Comparing Aluminum and Wood
Cabinet materials feature distinct characteristics and price points. Understanding these differences helps align choices with practical requirements and budget constraints:
- Aluminum: Priced between SAR 550 and SAR 1,200 per meter depending on profile quality. It is highly durable and moisture-resistant, making it ideal for heavy-use kitchens. Prices vary across different Saudi cities.
- MDF & Engineered Wood: Prices start around SAR 700 to SAR 1,500 per meter, scaling higher for premium finishes. Cost depends on board thickness and moisture-resistance treatment level.
- PVC: Exceptionally suited for high-humidity environments, with prices ranging from SAR 700 to SAR 1,400 per meter.
- Acrylic: Delivers a sleek, reflective finish, with prices starting from SAR 900 up to SAR 1,800 per meter.
- High-Gloss Finish: Represents a top-tier aesthetic, reaching SAR 2,000+ per meter.
3. Contemporary 2026 Material Trends
In line with 2026 design directions, the Saudi market shows growing demand for materials that merge premium aesthetics with practical durability. Latest small kitchen designs feature high-gloss and acrylic surfaces for their brilliance and depth. Additionally, advanced PVC panels are increasingly utilized for their ability to replicate natural wood textures while offering superior heat and moisture resistance.
Frequently Asked Questions
What is the most suitable layout for a 2×2 meter modern small kitchen? An L-shaped or single-wall (straight-line) layout is typically best for a 2×2 meter footprint, as both optimize walls and corners efficiently without narrowing passageways. Final selection depends on door/window placement and daily usage patterns. Bahooth Factory provides customized consultations based on exact site measurements.
Is aluminum better than wood for small kitchen spaces? Both options present distinct advantages: aluminum offers superior resistance to moisture, steam, and structural wear, while wood provides visual warmth and versatile styling options. Selection ultimately depends on usage intensity and budget. The team at Bahooth Factory assists in identifying the optimal material for your requirements.
How long does it take to manufacture and install a small kitchen from scratch? Execution timelines depend on overall footprint, design complexity, and material selections, typically ranging between one to two weeks for compact kitchens. Bahooth Factory establishes a precise project schedule following on-site measurements and design sign-off.
Conclusion
Modern small kitchen designs prove that intelligent layout and space planning outweigh overall square footage. When spatial distribution is optimized, materials are selected thoughtfully, and every centimeter is engineered with purpose, a restricted footprint transforms into a practical, visually stunning kitchen.
Prior to committing to a layout, ensure accurate site measurements are taken and compare material quality alongside cost factors. Proper design begins with precise planning.
To receive a tailored design crafted to your space, aesthetic preferences, and budget, contact Bahooth Factory to request a no-obligation quotation. The Bahooth team guides your project from initial concept through final installation. Visit the official website to explore options today.