Modern small kitchen designs
Limited space is no longer an obstacle to possessing an elegant and practical kitchen
Makaseb
August 6, 2026 at 1:26 pm AST
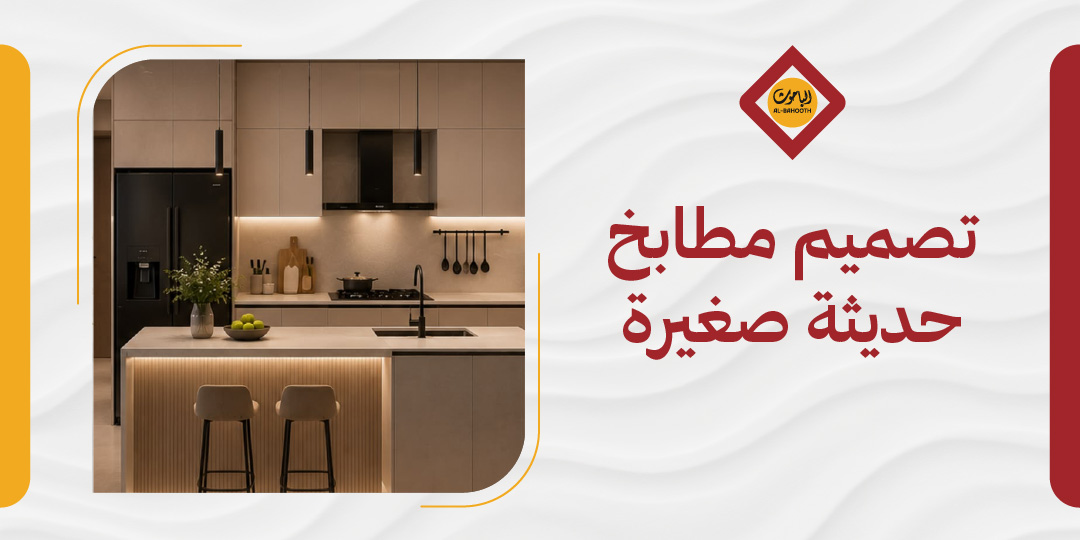
Limited space is no longer an obstacle to possessing an elegant and practical kitchen, yet the reality faced by many apartment residents across Riyadh and Jeddah suggests otherwise. A kitchen measuring no more than four square meters, cabinets that fail to store even the essentials, dim lighting that makes the area feel more restricted than it actually is, and cluttered appliances arranged without clear planning—these are not exceptional complaints, but rather daily challenges encountered by those who neglected to design modern small kitchens correctly from the outset.
The good news is that modern small kitchen design has become an established specialization built on intelligent spatial planning that maximizes every available centimeter. This ranges from choosing the right layout (such as single-wall or L-shaped configurations) to selecting light color schemes and moisture- and heat-resistant materials. This guide walks you step-by-step through everything you need to know to transform your small kitchen into a modern space that balances aesthetics with function. If you are seeking professional results with guaranteed quality, Bahooth Factory is ready to provide expert consultation and on-site field surveys to execute a modern small kitchen design tailored to your space that exceeds expectations—contact us today via our official website.
What Does "Modern Small Kitchen Design" Entail?
Apartment owners and occupants of compact residential units frequently ask about the threshold that separates a small kitchen from a standard-sized one. The answer is not a fixed number; rather, it depends on spatial distribution and how effectively the footprint is utilized. This is where Bahooth Factory excels, delivering well-engineered modern small kitchen design solutions that transform limited spaces into highly functional and elegant kitchens—contact us for a specialized consultation on your kitchen design.
1. What Dimensions Are Classified as "Small"?
Kitchens ranging between 4 and 6 square meters fall within the manageable small kitchen spectrum, where work zones can be arranged comfortably without creating an overly cramped atmosphere.
Spaces measuring under 4 square meters are categorized as micro-kitchens. These demand specialized storage mechanisms and high-precision design techniques to extract maximum utility from every centimeter.
Note: In the absence of official granular statistics regarding average kitchen footprints in Saudi Arabia, spatial planning relies primarily on professional design expertise and real-world project executions.
2. What Is the Difference Between Small and Micro-Kitchens?
Designing modern small kitchens does not mean compromising on beauty or efficiency. Instead, it relies on clean architectural lines, minimalist door profiles, and integrated appliances that merge into the cabinetry framework without adding visual weight.
Conversely, a micro-kitchen presents recurring functional challenges—most notably restricted movement, overlapping work zones, and limited cabinet capacity.
Despite these constraints, intelligent spatial optimization within a modern small kitchen turns these limitations into an opportunity for a more disciplined and refined architectural layout—a core specialization across Bahooth projects tailored to each unique client case.
How to Select the Ideal Kitchen Layout?
Selecting a kitchen layout is not a random choice; it depends on spatial dimensions, usage patterns, and foot-traffic flow. In modern small kitchen design, the structural layout dictates every subsequent decision—from storage distribution to lighting plans—which is why Bahooth Factory begins every project by assessing the physical footprint.
1. When Is a Single-Wall (Straight-Line) Layout Ideal?
A single-wall layout is the optimal solution when available space is under 6 square meters, as all kitchen components are arranged along a single wall in a straight line. In modern small kitchen designs using this configuration, the sink, stove, and refrigerator are ordered sequentially to streamline workflow without cross-traffic disruption.
This layout is particularly suited for:
- Studio apartments or micro-residential units with only one usable kitchen wall.
- Open kitchens integrated into living rooms that require minimal visual intrusion.
- Long, narrow spaces where the width cannot accommodate complex configurations.
2. Why Is the L-Shaped Layout Highly Recommended?
The L-shaped layout is the most widely recommended option for modern small kitchen designs because it utilizes otherwise wasted corners while distributing workflow across two perpendicular walls. This configuration keeps central passageways open while providing wider prep surfaces compared to a single-wall setup.
Key advantages in modern small kitchen applications include:
- Maintains a comfortable walkway width (recommended between 90 and 120 cm) for seamless mobility.
- Naturally organizes the three primary work zones (prep, cooking, and washing).
- Offers flexibility to add a small kitchen island or open dining ledge if space permits.
3. When Should a U-Shaped Layout Be Applied?
A U-shaped layout suits relatively square room footprints, where cabinets extend across three surrounding walls to deliver maximum storage capacity, especially when upper units extend to the ceiling. Within modern small kitchen design, this layout is applied carefully because it requires sufficient interior clearance to prevent a claustrophobic feel. Selecting a U-shaped configuration remains a professional decision based on site evaluations rather than a universal rule.
Which Color Palettes Suit Compact Spaces?
Color selection is not merely a decorative preference; it is an essential component of modern small kitchen design that directly influences spatial perception. Colors that visually expand space differ significantly from those that add heavy visual mass, making early color planning essential.
1. Why Are Light Colors Preferred?
When selecting modern small kitchen palettes, white, beige, and light gray consistently take top priority. These shades reflect ambient light rather than absorbing it, imparting a sense of spaciousness that exceeds actual physical square footage. The lighter the walls and cabinetry, the further the corners recede and the higher the ceiling appears.
2. How Can Bold Accent Touches Be Introduced?
Relying on light colors does not require abandoning visual character. Darker accent tones can be introduced deliberately through subtle accents—such as cabinet hardware or a focal backsplash behind the cooking range—creating visual interest without restricting perceived space. Achieving balance between light bases and dark accents is what gives modern small kitchen palettes a refined look.
3. Are Wood Finishes Considered Contemporary?
Modern design trends lean heavily toward earth tones and natural wood veneers, introducing organic warmth without cluttering the visual field. However, the success of wood elements relies directly on effective illumination—whether natural sunlight from windows or targeted task lighting under cabinets—as proper lighting is key to bringing out wood's natural depth.
Which Materials Suit the Saudi Environment?
Material selection in modern small kitchen design is a functional imperative. The climate in Saudi Arabia features high ambient temperatures and varying humidity levels across different regions, making durable material selection critical. Below are the primary materials utilized according to professional standards.
1. When Should Aluminum Be Specified?
Aluminum kitchens are the primary choice for environments subject to high humidity or extreme thermal fluctuations. Rust-proof aluminum handles harsh environmental conditions without warping, swelling, or corroding over time. It is highly recommended for kitchens with limited ventilation or elevated daily temperatures.
2. Is Moisture-Resistant MDF Practical?
MDF cabinetry finished with melamine or HPL surfaces represents a widely used option in modern small kitchen design due to its versatility, smooth finishes, and broad range of color choices. Moisture-treated core boards provide solid humidity resistance when properly manufactured, though long-term performance is directly linked to precision fabrication rather than the raw material alone.
3. What Are the Best Countertop Surfaces?
Identifying the "best" countertop material is a technical evaluation based on specific operational needs. However, several high-durability options lead the industry in modern small kitchen design:
- Quartz: A dense, non-porous engineered surface that withstands heat, resists staining, and requires no periodic sealing.
- Granite: A natural stone offering exceptionally high structural durability, scratch resistance, and physical longevity.
Ultimately, material quality relies on precise fabrication and installation. Bahooth Factory executes modern small kitchen projects using climate-adapted, moisture-resistant materials tailored to each project's requirements, adhering to high-precision manufacturing standards that ensure long-term durability.
What Are the Best Smart Storage Solutions?
Storage remains the primary challenge in modern small kitchen design; selecting a visually appealing exterior is insufficient if the interior organization is unoptimized. The solution relies on maximizing every available centimeter—from floor to ceiling, including corners that might otherwise go unused.
1. How to Utilize Full Ceiling Height
Standard low upper cabinets leave valuable overhead wall space underutilized. Vertical storage with wall units extending all the way to the ceiling significantly reduces countertop clutter, producing a cleaner visual presentation.
To optimize total wall height effectively:
- Full-Height Pantry Columns: Floor-to-ceiling column cabinets provide structured storage for large appliances and daily essentials.
- Upper Wall Shelves: High-level shelves can be designated for seasonal items or infrequently used cookware.
- Deep Base Drawers: Heavy cookware and pots can be organized inside deep base drawers rather than stacked precariously on flat shelves.
- Internal Hardware Organizers: Drawer inserts keep spices and cooking utensils neatly arranged for immediate access.
2. What Is the Importance of Corner Storage Units?
Kitchen corners occupy substantial floor space but frequently become neglected areas. Utilizing corners with specialized pull-out hardware or rotating carousels transforms these dead zones into accessible daily storage. Pull-out corner systems bring items stored deep within the cabinet outward, preventing forgotten clutter.
3. Are Folding Furniture Solutions Practical?
In tight spaces, fixed furniture consumes floor area even when not in use. Wall-mounted drop-leaf tables and retractable prep counters offer functional flexibility—expanding when needed and folding away to clear traffic pathways. These adaptable solutions render modern small kitchen designs practical for daily family life.
Frequently Asked Questions (FAQ)
What is the best way to optimize a very small kitchen? Prioritizing vertical floor-to-ceiling storage maximizes available capacity without expanding the horizontal footprint. Built-in appliances further conserve counter space, while light color schemes reflect ambient light to create an expansive visual feel.
Is an open-plan kitchen suitable for small spaces? Yes, open-plan kitchens function exceptionally well in compact layouts, provided the color palette harmonizes with the adjacent living area. This visual continuity unifies the interior layout, making the space feel larger without requiring structural additions.
How long does it take to manufacture and install a custom kitchen? Execution timelines depend on design complexity, material specifications, and physical measurements. A final schedule is confirmed following an initial on-site spatial measurement.
Does Bahooth Factory offer consultations prior to fabrication? Yes, Bahooth Factory provides a comprehensive field survey and site assessment prior to production. This phase includes precise layout planning customized to your space, operational requirements, and target budget to ensure the completed project fulfills every expectation.
Conclusion
The success of a modern small kitchen design relies on a structured methodology: starting with intelligent spatial planning, selecting the ideal layout, and choosing suitable materials alongside smart storage mechanisms that optimize every available centimeter. When integrated effectively, a compact footprint evolves into an efficient, elegant, and comfortable environment.
Partnering with an experienced manufacturer equipped with technical expertise makes the difference between a basic layout and a elevated living space. True quality is felt in every touchpoint of daily use.
Ready to transform your small kitchen into a space that combines style and efficiency? Contact Bahooth Factory today to receive a specialized consultation and launch your custom modern small kitchen project engineered for long-term performance. Visit our official website to get started.