Open-Concept American Kitchen Design in Saudi Arabia | Bahooth
Transform your home with open-concept American kitchen design by Bahooth in Riyadh & Jeddah. We offer 3D planning, smart islands, and custom fabrication.
Makaseb
July 23, 2025 at 1:39 pm AST
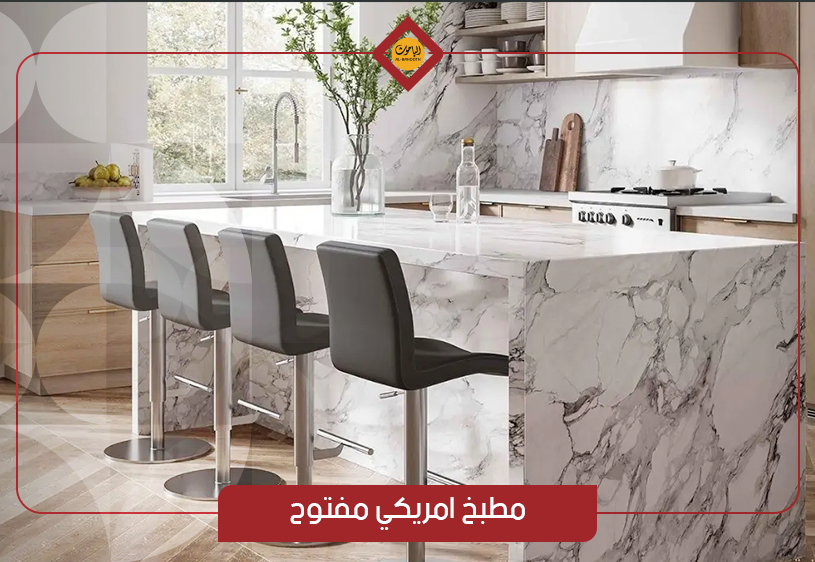
Are you dreaming of a home that merges luxury with practical utility? Bahooth—a leading kitchen design and fabrication firm in Saudi Arabia—delivers the ideal solution through open-concept American kitchen designs, bringing contemporary sophistication and a warm, inviting atmosphere to your living space. In recent years, open-concept layouts have proven to add a social and comfortable dimension to residential interiors. Design research indicates that open-concept kitchens foster social interaction, allowing you to prepare meals without physical wall barriers separating you from family members or guests. Furthermore, this layout optimizes natural daylight distribution, creating a brighter and more inviting daily environment.
Bahooth operates across Saudi Arabia—including Riyadh and Jeddah—specializing in realizing open-concept visions for luxury villas, modern apartments, and commercial spaces. Utilizing advanced manufacturing techniques and premium materials, Bahooth balances visual beauty with structural functionality, ensuring that an open-concept kitchen represents a complete living experience rather than a mere culinary prep space.
Understanding Open-Concept American Kitchen Design
Structural Definition and Layout An open-concept American kitchen removes structural wall barriers between the culinary space and surrounding living or dining areas. The primary architectural objective is creating a unified, visually continuous layout that promotes fluid movement and social interaction. A central kitchen island serves as a key feature, acting as a visual partition that combines structural utility with aesthetic value, often accommodating cooktops, sinks, or casual breakfast seating.
Distinction from Traditional Enclosed Kitchens Unlike closed traditional kitchens, an open-concept design maintains constant visual connectivity among household members while maximizing spatial footprint utilization. It represents an efficient solution for compact layouts, eliminating dividing walls without sacrificing functional zoning.
Primary Advantages of Open-Concept Kitchens
Fostering Social Connectivity Behavioral interior design studies demonstrate that open-concept kitchens cultivate interactive home environments. Homeowners can prepare food while supervising children or conversing with guests without feeling isolated. Designing an open-concept kitchen with Bahooth provides an ideal layout for modern family living and entertaining.
Enhanced Spatial Perception and Daylight Penetration Removing wall partitions allows natural daylight to disperse across living zones, reducing dependence on artificial light fixtures. This configuration expands visual depth, creating a sense of spaciousness even within compact residential footprints.
Cohesive and Flexible Interior Aesthetics Open layouts facilitate color and material continuity between the kitchen and adjacent living areas. Unified flooring finishes—such as large-format porcelain or wood paneling—can be paired with matching cabinet facades, executed by Bahooth to align with overall interior themes.
Optimized Footprints and Reduced Wall Fabrication Costs Open-concept kitchens present an economical architectural approach by reducing interior masonry and wall finishing requirements—a distinct advantage in flexible commercial builds and modern residential floor plans.
Addressing Design Challenges
- Aroma and Acoustic Transmission: To manage cooking odors and appliance noise in open spaces, Bahooth integrates high-capacity extraction hood systems and smart glass partition options that close off areas when necessary without compromising spatial openness.
- Managing Privacy: Visual privacy can be maintained by designing raised island counters that screen prep surfaces from view, paired with adaptable lighting systems that alter room ambience on demand.
- Maintenance and Organization: Exposed layouts benefit from intelligent storage integration. Bahooth utilizes durable, low-maintenance finishes that keep cabinet surfaces clean and visually organized over extended use.
Designing Your Open-Concept Kitchen with Bahooth
- Spatial Assessment and Architectural Planning: Every project begins with a comprehensive site evaluation where Bahooth’s design team records exact measurements and develops preliminary spatial schematics.
- Material and Textile Selection: Clients select from curated catalogs featuring natural marble, quartz, water-resistant MDF, and solid timber options selected for structural durability and aesthetic harmony.
- Multi-Functional Kitchen Islands: Islands are custom-engineered to incorporate cooktops, preparation sinks, concealed storage modules, or integrated casual dining counters.
- Optimized Lighting Schemes: Natural daylighting is complemented by hidden LED strip profiles and localized task fixtures for balanced illumination.
- Smart Appliance Integration: Built-in appliances—including smart refrigeration units, app-controlled wall ovens, and integrated sound modules—are incorporated seamlessly into the cabinetry framework.
Contemporary Trends and Bahooth's Design Philosophy
Bahooth embraces modern design direction by incorporating rich color palettes—such as deep navy blues and emerald greens—alongside sustainable, eco-friendly surface materials. Projects are executed with technical precision, ensuring smart home integration enhances overall layout aesthetics.
The Execution Process with Bahooth
Engaging Bahooth for an open-concept kitchen project ensures a structured execution journey from concept development to guaranteed build quality:
- Initial Consultation: Meet with design specialists at Bahooth’s Riyadh or Jeddah showrooms to outline project scope and aesthetic goals.
- On-Site Technical Assessment: Technicians conduct site visits to verify structural conditions and gather spatial dimensions.
- Photorealistic 3D Modeling: Detailed 3D renderings are generated to allow previewing and adjusting spatial layouts prior to fabrication.
- Material and Hardware Finalization: Select surface finishes, cabinet profiles, and integrated smart appliances aligned with project specifications and target budgets.
- Precision Fabrication and On-Site Installation: In-house manufacturing takes place in specialized workshops, followed by professional on-site assembly according to defined delivery schedules.
Frequently Asked Questions (FAQ)
- What defines an open-concept American kitchen?
- An open-concept kitchen shares its layout with adjacent living or dining spaces, partially or fully eliminating dividing walls to enhance spatial flow and visual connectivity.
- Is an open-concept kitchen suitable for small apartments?
- Yes, removing dividing walls maximizes natural light distribution and creates an expanded visual feel, especially when paired with a compact island or breakfast bar.
- What are the primary challenges of open-concept kitchens?
- Cooking odors and sound transmission can drift into living zones. Installing high-performance ventilation systems and incorporating smart storage solutions helps mitigate these issues.
- How can privacy be maintained in an open kitchen layout?
- Privacy can be achieved using elevated island counter facades, retractable glass partitions, or zoned architectural lighting to obscure prep areas.
Conclusion
An open-concept American kitchen represents a modern choice for homeowners seeking to unify practical utility with contemporary elegance, creating a comfortable living space that fosters family interaction. With a wide range of custom options available, tailoring a design to your layout requirements is straightforward.
Transform your living space with an open-concept kitchen from Bahooth. Visit our official online platform to explore our portfolio or schedule your complimentary design consultation today!