Sliding vs Hinged Wardrobes: Space, Function and Cost
Compare sliding and hinged wardrobes based on space, accessibility, cost, maintenance and design to choose the right option for your bedroom.
Makaseb
October 6, 2026 at 5:45 pm AST
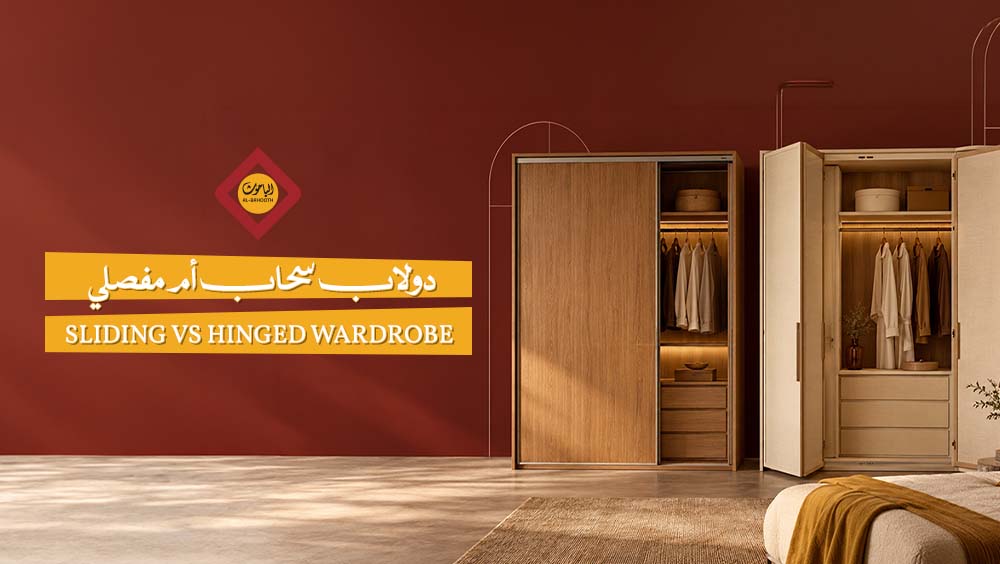
When designing a bedroom or updating closet storage, homeowners face a fundamental choice: selecting sliding or hinged wardrobe doors. This decision extends beyond aesthetics to encompass spatial dimensions, clearance pathways, and daily access routines. For compact bedrooms or spaces where distance between the wardrobe and bed is tight, sliding wardrobes offer a practical solution by eliminating the need for outward swing clearance. Conversely, in spacious rooms where complete visibility across all compartments is a priority, hinged door wardrobes are ideal, swinging outward to expose wide interior sections simultaneously.
Determining whether sliding or hinged doors are best cannot be decided solely by cost or material quality without evaluating room dimensions, hardware mechanisms, and custom manufacturing specifications. AL-Bahooth provides custom interior design, local manufacturing, and tailored commercial and residential furnishing solutions to address these variables. Contact AL-Bahooth through the official website to share room measurements and request custom project quotations.
Spatial Requirements and Door Clearances
Evaluating available bedroom space is the first step when choosing between sliding and hinged wardrobe doors. Preventing door collisions with beds, vanity tables, or traffic pathways is critical for daily usability.
1. Outward Swing Clearances for Hinged Doors Hinged wardrobe doors require dedicated floor clearance in front of the cabinet to allow doors to swing open fully without obstructing movement:
- Clearance Baselines: Architectural layouts often allocate 60 to 70 cm of open space in front of hinged wardrobes, though exact requirements vary by door width.
- Door Leaf Width: Wider door leaves increase required front clearance zones.
- Swing Angles: Wide 110-degree or 180-degree opening hinges demand unobstructed front space.
- Furniture Placement: Nearby beds or nightstands reduce available swing clearances.
- Traffic Flow: High-traffic pathways require careful spatial planning before specifying outward-swinging doors.
2. Sliding Door Mechanisms and Panel Overlaps Sliding wardrobes eliminate the need for front swing clearance, making them ideal for space-constrained bedrooms:
- Lateral Movement: Door panels slide horizontally within the cabinet track width without extending forward into the room.
- Partial Visibility: Open sliding panels overlap adjacent sections, temporarily obstructing access to half the interior storage.
- Depth Requirements: Track mechanisms require additional internal depth—typically 8 to 10 cm—to house top and bottom sliding tracks.
3. Critical Room Measurements Selecting the appropriate wardrobe mechanism requires measuring several key spatial variables beyond wall width:
- Total wall length allocated for cabinet installation.
- Ceiling height and crown molding clearances.
- Total cabinet depth, ensuring alignment with adjacent architectural features.
- Clearances between the cabinet front and opposite furniture pieces.
- Positioning of nearby windows, room doors, and entryways.
- Locations of wall-mounted air conditioners, light switches, and electrical outlets.
Accurate site measurements ensure efficient layout distribution and provide a solid foundation for requesting project quotations.
Accessibility and Daily Access Routines
Retrieving clothing differs significantly between door mechanisms. Some users prefer viewing multiple wardrobe sections simultaneously, while others require access to one section at a time.
1. Interior Visibility with Hinged Doors Opening multiple hinged doors simultaneously offers panoramic visibility across broad cabinet sections:
- Garment Selection: Full interior visibility simplifies outfit selection and sorting without repeated opening and closing of doors.
- Simultaneous Drawer Access: Allows simultaneous access to adjacent drawers and hanging rods without obstruction.
- Comprehensive Viewing: Provides a clear, unified view of wardrobe contents at a glance.
2. Access Constraints of Sliding Door Systems Sliding doors reveal one section of the wardrobe at a time as the active panel glides in front of the adjacent section:
- Internal Planning: Internal drawers, hanging rods, and pull-out trays must be aligned precisely within door panel widths to prevent tracks from blocking drawer extensions.
- Front Clearance: Requires zero front swing space, preserving walkway clearances in compact bedrooms.
- User Preferences: Homeowners requiring full visibility across all sections often prefer hinged doors, while those prioritizing floor space lean toward sliding systems.
3. Impact of Interior Configurations on Daily Use Door type alone does not dictate storage efficiency. Aligning internal shelf heights, drawer banks, and hanging rods with daily usage patterns ensures convenient access regardless of the chosen door mechanism.
Cost, Maintenance, and Installation Quality
Custom wardrobe pricing depends on cabinet dimensions, raw materials, hardware specifications, and internal finishes. Neither sliding nor hinged wardrobes are universally cheaper; price comparisons depend on overall build specifications rather than door mechanism alone.
1. Cost Drivers in Custom Wardrobe Fabrication When requesting project quotations, specify the following parameters that impact total project scope and cost:
- Cabinet Dimensions: Dictate raw material volume and fabrication time.
- Material Standards: Premium woods, lacquers, and specialized veneers vary in cost.
- Door Count and Scale: Directly influence hardware requirements and labor.
- Hardware Quality: Quality of soft-close hinges versus heavy-duty ball-bearing sliding track systems.
- Internal Accessories: Integrated shoe racks, drawer dividers, and pull-out organizers.
- Integrated Mirrors: Applied to exterior door panels or internal surfaces.
- Installation Precision: Professional mounting ensures long-term cabinet stability and alignment.
Hinged wardrobes using basic hardware may present lower initial fabrication costs. Conversely, sliding wardrobes featuring high-end soft-close tracks, aluminum profiles, and heavy-duty rollers require higher hardware investments. Evaluating identical specifications ensures accurate cost comparisons across door options.
2. Track Maintenance for Sliding Wardrobes Sliding door tracks require periodic cleaning and inspection to maintain smooth gliding action. Dust accumulation inside bottom tracks can impede movement over time. Selecting premium roller assemblies and conducting routine track maintenance preserves door performance.
3. Hinge Inspections and Alignment Hinged doors require periodic alignment checks to ensure hinges remain securely anchored and doors open smoothly without sagging. Hardware longevity across both system types relies on material quality and precise installation.
Custom Wardrobe Design and Selection Process
Designing custom wardrobes begins with site measurements and daily routine assessments, followed by selecting between sliding or hinged mechanisms based on nearby furniture placements.
1. Matching Door Types to Bedroom Layouts Evaluate the following layout criteria before finalizing door selections:
- Check clearances around beds and nightstands. If outward-swinging doors obstruct walkways, specify sliding door mechanisms.
- Measure front clearance space. If ample space exists and panoramic interior access is desired, specify hinged door systems.
- Review room entry pathways to ensure open doors do not clash with bedroom entryways or bathroom doors.
2. Defining Specifications and Internal Layouts After selecting a door mechanism, finalize detailed cabinet specifications:
- Cabinet Dimensions: Total width, vertical height, and internal depth matched to wall dimensions.
- Door Configuration: Total door leaf count based on cabinet length and opening mechanism.
- Opening Mechanisms: Sliding tracks versus soft-close hinged assemblies.
- Materials and Finishes: Cabinet finishes, laminate options, and exterior door colors matching room decor.
- Integrated Mirrors: Positioned on exterior door leaves or internal panels.
- Internal Compartments: Strategic distribution of hanging rails, shelving banks, and accessory drawers.
3. Pre-Fabrication Dimension Checks Verify the following site parameters prior to approving final shop drawings:
- Precise wall length and ceiling heights along the installation plane.
- Total cabinet depth relative to front walkway clearances.
- Locations of adjacent window frames, room doors, and baseboards.
- Positions of electrical switch plates, wall outlets, and HVAC units.
Note that open sliding doors overlap adjacent sections, covering portion of storage, while hinged doors require full outward clearance equal to door leaf widths.
Direct Feature Comparison
The choice between sliding and hinged wardrobes centers on spatial constraints, interior visibility preferences, daily ergonomics, and hardware maintenance requirements.
1. Mechanism Mechanics
- Sliding Doors: Glide horizontally on fixed top and bottom tracks, overlapping adjacent panels without extending into the room.
- Hinged Doors: Pivot outward on side-mounted hinges, functioning similarly to standard interior room doors.
2. Strategic Application Scenarios Sliding door systems conserve floor space by eliminating outward door swing, making them ideal for tight layouts, though they expose only one cabinet section at a time. Hinged door systems require front clearance but allow multiple panels to open simultaneously for complete interior access. Actual user experience depends on room dimensions, hardware quality, precise installation, and internal space planning.
Frequently Asked Questions
1. Are sliding wardrobes better for small bedrooms? Yes. Sliding wardrobes suit small bedrooms because door panels stay within the cabinet footprint during operation, keeping pathways clear. However, they expose one section of the wardrobe at a time. Contact AL-Bahooth to evaluate your room dimensions and identify the best layout.
2. How much front clearance is required for hinged wardrobe doors? Hinged wardrobes generally require 60 to 70 cm of front clearance, depending on door leaf width and swing angle. Nearby furniture placements also affect required clearance distances.
3. Are sliding wardrobes more expensive than hinged wardrobes? Pricing depends on cabinet scale, material selection, door count, track or hinge hardware grade, internal accessories, and installation scope. Contact AL-Bahooth to review your project measurements and request a detailed quotation.
4. Do sliding doors block access to wardrobe contents? Yes. Sliding panels overlap when opened, temporarily covering adjacent interior sections. Hinged doors open outward simultaneously, providing unobstructed access across open sections.
Conclusion
Selecting sliding versus hinged wardrobe doors depends on room dimensions, floor space, and daily accessibility preferences. Sliding wardrobes suit compact bedrooms where front swing clearance is limited, ensuring unobstructed traffic flow. Hinged wardrobes suit spacious bedrooms where full interior visibility and simultaneous compartment access are prioritized.
Final decisions should be guided by accurate site measurements, nearby furniture clearances, interior compartment layouts, hardware specifications, and professional installation standards. Prepare your room measurements and storage requirements, then contact AL-Bahooth to explore custom wardrobe manufacturing solutions and request a project quotation.