Small bedroom design
Designing small bedrooms is an exciting challenge that combines intelligence and creativity to maximize limited spatial footprints.
Makaseb
April 29, 2025 at 1:29 pm AST
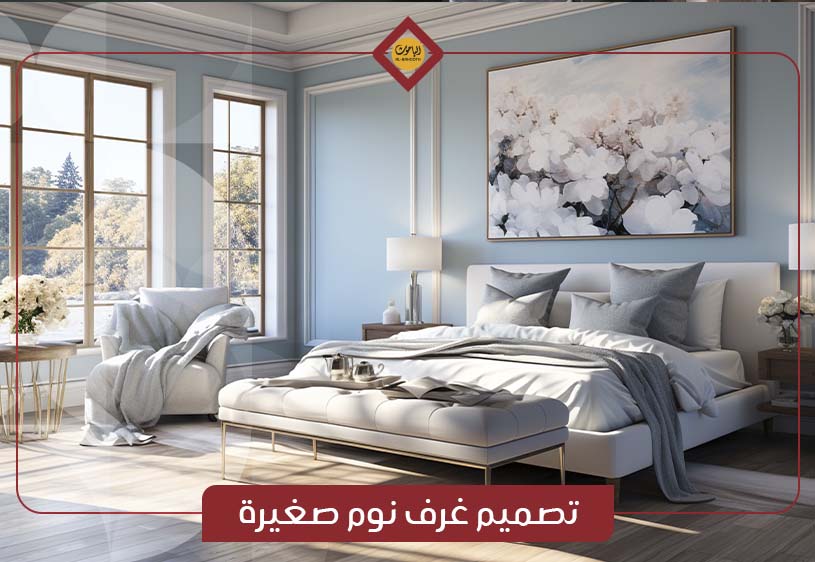
Designing small bedrooms is an exciting challenge that combines intelligence and creativity to maximize limited spatial footprints. Attending to fine details and selecting proportionate furnishings can transform a compact room into a stylish, cozy, and highly functional sanctuary. Color palettes, lighting layouts, and furniture placement play fundamental roles in expanding visual boundaries to foster spatial openness. Through clever storage strategies and streamlined arrangements, creating a small bedroom that harmonizes aesthetic appeal with daily utility becomes effortless with Bahooth.
How to Design Small Bedrooms
Designing small bedrooms effectively relies on core foundational strategies:
- Incorporate Luminous Tone Palettes: Light shades—such as crisp white, soft beige, and pale grey—reflect light and visually enlarge spatial proportions. Avoid heavy dark colors on primary surfaces that compress the space, reserving vibrant hues for accent textiles and decorative accessories to create a balanced, soothing environment.
- Select Multi-Functional Furnishings: Choose versatile pieces that serve dual roles, such as beds equipped with integrated under-mattress drawers or fold-away desks. Multi-purpose furniture conserves valuable floor area, minimizes clutter, and keeps the room intelligently organized.
- Capitalize on Vertical Wall Storage: When horizontal floor space is constrained, utilize wall areas by installing elevated shelving units or hanging cabinetry above headboards and desks to store books and personal items. Wall-mounted mirrors further enhance spatial openness without occupying floor area.
- Embrace Minimalist Simplicity: Excessive ornamentation creates visual clutter in compact spaces. Opt for restrained decorative elements—such as a single statement artwork or a delicate vase—to maintain visual order, as clean simplicity remains the key to understated elegance.
- Choose Streamlined Furniture Profiles: Avoid bulky, oversized furniture that overwhelms compact dimensions. Select slender, proportional pieces featuring raised leg designs, as visible floor space underneath furniture creates an illusion of openness.
- Optimize Natural and Artificial Lighting: Ample lighting dramatically improves small spaces. Use sheer window drapes to maximize natural sunlight, complemented by well-distributed ambient fixtures. Concealed LED strips and wall-mounted sconces conserve surface space while enhancing cozy warmth.
- Position Mirrors Strategically: Mirrors reflect ambient light and duplicate visual depth, making them an essential design tool for compact bedrooms. Placing a large mirror directly opposite a window bounces natural light across the room to create a spacious illusion.
- Maintain Strict Organizational Order: Clutter makes small layouts feel restrictive. Establish dedicated storage locations for all belongings and keep personal items stored away inside closed cabinetry, preserving visual calm and mental relaxation.
Key Differences Between Large and Small Bedroom Designs
Comparing spatial design strategies highlights distinct differences between large and small bedrooms:
- Overall Spatial Planning: Large bedrooms allow open furniture arrangements with generous surrounding floor space. Small bedrooms require a compact, integrated layout that prioritizes multi-functional furniture to maximize every square inch.
- Color Schemes: Spacious bedrooms easily accommodate deep, dramatic shades—such as navy or dark green—without feeling cramped. Small bedrooms rely on light palettes like white, beige, and light grey to bounce light and prevent visual confinement.
- Furniture Scale: Large layouts accommodate substantial, statement pieces like grand king beds and bulky wardrobes without obstructing traffic pathways. Small bedrooms demand compact, multi-functional designs like storage beds and drop-leaf tables to keep pathways clear.
- Lighting Distribution: Broad bedrooms incorporate varied light sources including dramatic ceiling chandeliers, floor lamps, and large nightstand fixtures. Small bedrooms require carefully planned, space-saving lighting like wall sconces or recessed LED strips that avoid surface clutter.
- Vertical Wall Utilization: Large rooms leverage vertical surfaces purely for artistic expression through wall galleries or accent moldings. Small bedrooms depend on vertical space for practical storage, using wall-mounted shelves to clear floor areas.
- Storage Solutions: Large bedrooms accommodate expansive walk-in closets or heavy freestanding armoires. Small bedrooms rely on clever, concealed storage solutions—such as ottoman bed frames and custom built-in wardrobes.
- Textiles and Ornamentation: Spacious bedrooms support heavy drapery, layered area rugs, and abundant throw pillows for plush luxury. Small bedrooms require streamlined textiles and subtle accents to avoid visual congestion.
- Zone Subdivision: Large bedrooms can be divided into distinct functional zones—such as a reading nook, vanity station, or home office. Small bedrooms maintain an open floor plan without interior dividers, using subtle furniture placement to define areas naturally.
Innovative Design Ideas for Small Bedrooms from Bahooth
Enhance compact bedrooms with these clever, space-maximizing solutions:
- Integrated Storage Beds: Installing a bed frame equipped with built-in lower drawers or a hydraulic lift ottoman frame provides extensive hidden storage for linens, clothing, or extra pillows, eliminating the need for supplementary dressers.
- Foldable and Wall-Mounted Furniture: Incorporating fold-away desks, wall-mounted drop-leaf tables, or convertible seating frees up valuable floor space during the day when the furniture is not actively in use.
- Strategic Mirror Placements: Mounting full-length mirrors on wardrobe doors or wall panels directly facing natural light sources amplifies brightness and creates spatial depth without structural changes.
- Extended Vertical Shelving: Maximize ceiling height by building vertical shelving or mounting high cabinets above headboards or doorways, keeping books and decorative objects organized while preserving precious floor space.
- Minimalist Aesthetic Focus: Focus on essential furnishings—a streamlined bed paired with compact floating nightstands. Utilizing light color schemes paired with delicate plants or subtle wall art creates a serene, clutter-free retreat.
Designing a small bedroom never requires compromising on elegance or daily comfort. By selecting light color palettes, optimizing layered lighting, and incorporating multi-functional storage furniture, any compact layout can be transformed into a functional, sophisticated haven. With thoughtful planning and custom craftsmanship from Bahooth, your small bedroom can become a beautifully organized retreat tailored to your personal taste. Contact us today to begin your design journey.