Small kitchen design ideas
A small space is not an obstacle; it is a challenge worthy of thoughtful planning.
Makaseb
August 6, 2026 at 1:13 pm AST
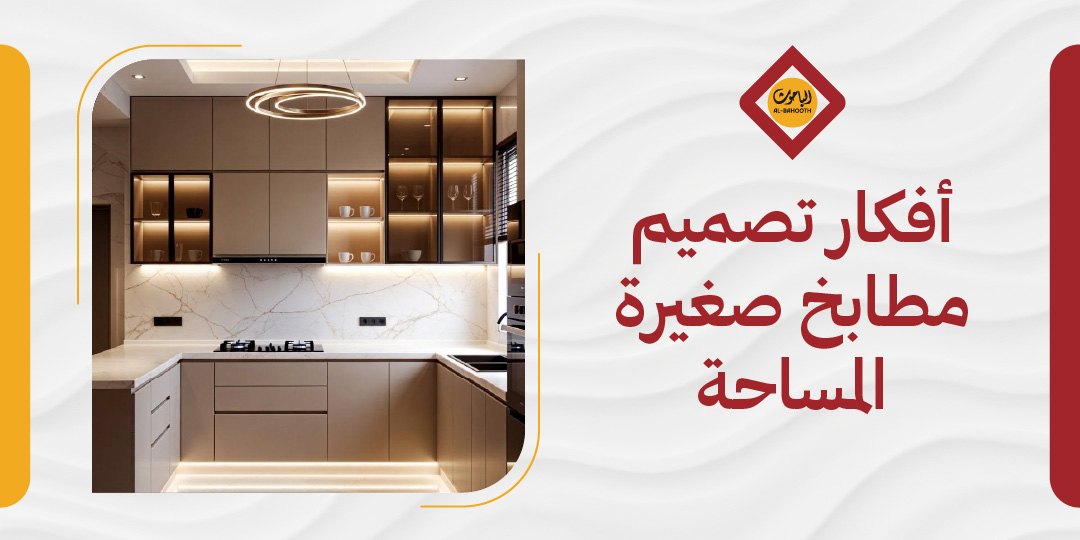
A small space is not an obstacle; it is a challenge worthy of thoughtful planning. With the prevalence of modern, space-limited apartments, every single centimeter in the kitchen holds genuine functional value. Small kitchen design ideas are no longer mere temporary fixes—they have evolved into an integrated engineering methodology that seamlessly combines aesthetics with practicality.
When smart planning is applied to a compact kitchen—whether through selecting a straight-line or L-shaped layout, utilizing vertical space for storage, or curating colors and lighting that evoke a sense of spaciousness—a restricted area transforms into an elegant and fully functional kitchen. If you are seeking a customized design tailored to your actual needs, Bahooth Factory offers a free design consultation to turn your kitchen from a concept into a tangible reality.
The Importance of Smart Design in Small Kitchens
The success of small kitchen design ideas does not begin with selecting colors or materials, but rather a step earlier—with precise architectural space planning. When a design is built on sound functional foundations, a tight space turns into a practical kitchen that fulfills its purpose without clutter or awkward workflow.
1. The Work Triangle Concept
The kitchen work triangle concept relies on positioning three core elements—the sink, the stove, and the refrigerator—close enough to one another to minimize unnecessary movement between preparation, cooking, and storage stations.
In small kitchen design, this concept carries double the importance: precise planning of this triangle optimizes workflow within limited dimensions and prevents the kitchen from becoming a physical hindrance rather than a comfortable, efficient environment.
2. Proper Walkway Widths
Accurately determining walkway widths is one of the most frequently overlooked aspects when planning a small kitchen. Recommended standard dimensions include:
- 90 cm (35 in): The baseline minimum required for one person to move naturally through the walkway.
- 105 to 120 cm (41 to 47 in): Provides a comfortable margin for a single user to work freely without feeling constrained.
- More than 120 cm (47+ in): Essential when two people work in the kitchen simultaneously.
- Clearance Awareness: Drawer and oven depths when fully extended must be factored into the actual walkway width calculations.
3. Choosing the Ideal Kitchen Layout
Every space has a layout that suits it best, which is why small kitchen design ideas encompass multiple configurations to accommodate diverse dimensions and needs. Selecting the right layout serves as a crucial starting point before selecting furniture or finishes.
The most suitable layouts for small kitchens are:
- Straight-Line (Single-Wall) Kitchen: Ideal for ultra-narrow spaces, arranging all elements along a single wall.
- L-Shaped Kitchen: Utilizes room corners, offering an expanded work surface without requiring extensive floor area.
- U-Shaped Kitchen: Recommended when sufficient width is available to allow free movement between opposing sides.
- Galley Kitchen: Suits elongated, narrow spaces by arranging units along two parallel walls.
- Open-Plan Kitchen: A popular choice in compact apartments, seamlessly merging the kitchen with the living room to visually expand the space.
Standard Measurements for Optimum Comfort
When considering small kitchen design ideas, attention often focuses on colors and layouts, while standard dimensions—which dictate actual daily comfort—are overlooked. Adhering to standard ergonomic measurements is not a luxury; it is what makes a kitchen truly functional regardless of its footprint. Bahooth Factory incorporates these precise dimensions into every unit manufactured, ensuring a comfortable, meticulously planned kitchen from day one.
1. Countertop Height
The ideal height for a working surface (countertop) ranges between 85 and 95 cm, with 90 cm being the standard reference across most kitchens.
For a custom measurement tailored to a specific user's height, a simple rule of thumb applies: measure elbow height from the floor, then subtract 10 to 15 cm to determine the most comfortable working height.
2. Base Cabinet Dimensions
Base cabinets dictate storage capacity and ease of access, governed by specific reference dimensions:
- Cabinet Height (excluding countertop): Ranges between 80 and 85 cm.
- Standard Depth: 60 cm, perfectly accommodating most built-in appliances.
- Countertop Thickness: Typically adds approximately 2 cm on top of the base unit.
- Utility Clearance: Adequate rear clearance inside the cabinet must be left for electrical wiring and plumbing installations.
3. Upper Cabinets and Clearances
- Counter-to-Wall-Cabinet Clearance: Ranges between 50 and 60 cm. This gap ensures easy movement during cooking while preventing visual crowding in small kitchen layouts.
- Upper Cabinet Depth: Typically measures between 30 and 35 cm—shallower than base cabinets to allow unimpeded overhead space and clear line of sight.
- Total Overhead Height: Reaches between 200 and 230 cm depending on family members' height, as storage that cannot be reached comfortably serves little practical purpose.
Note: These figures serve as standard references rather than rigid rules; tailoring them to your family's specific ergonomics is the standard practice.
Vertical & Smart Storage Solutions
Storage is the primary obstacle faced when designing a compact kitchen. Limited footprint does not mean cramped storage; rather, it demands smarter utilization of every available centimeter. Effective storage solutions do not merely conceal clutter—they lend the kitchen an organized, cohesive aesthetic.
1. Ceiling-Height Cabinetry
Extending wall cabinets all the way to the ceiling instead of ending them mid-wall is one of the most effective strategies in small kitchen design. The empty space above traditional upper cabinets is typically wasted, whereas extending them utilizes that space for infrequently used items such as large stockpots or seasonal appliances.
This design approach gives the kitchen a simultaneous sense of height and expansive feel, especially when cabinets are finished in a single tone matching or complementing the wall color. Bahooth Factory custom-manufactures ceiling-height cabinetry to exact spatial dimensions, ensuring maximum utility of available vertical height.
2. Maximizing Internal Corner Spaces
Kitchen corners are among the most neglected zones, despite being highly adaptable into efficient storage space:
- Rotating Corner Units (Lazy Susans): Allow full access to items without needing to unload the entire cabinet.
- Pull-Out Corner Drawers: Bring items stored deep within the cabinet directly into easy reach.
- Visually Light Open Shelving: Adding lightweight open shelves in corners provides extra storage without visually weighting the room.
- Restrained Display: Avoiding an excessive number of open shelves prevents storage from devolving into visual chaos.
3. Drawer and Door Organization
Designers frequently overlook the storage potential of internal drawer dividers and cabinet door interiors. Adding internal drawer organizers prevents tools from mixing, accelerates access, and eliminates time wasted searching through cluttered drawers.
Cabinet door interiors can be fitted with spice racks, pot lid organizers, or baking sheet holders. This transforms the door itself into an independent storage unit without consuming any internal cabinet depth. Bahooth Factory engineers these intricate details to custom dimensions, ensuring every unit aligns with the kitchen's exact layout.
The Role of Colors and Lighting in Spatial Perception
Visual manipulation plays a crucial role in shaping how small spaces are experienced. Thoughtfully selected colors and strategically distributed lighting can create a convincing illusion of spaciousness even within restricted dimensions.
1. The Impact of Light Tones
Light colors reflect light rather than absorb it, granting the environment an open, breathable atmosphere. Whites, beiges, light grays, and soft earth tones—such as muted olive-beige and cream—are proven choices that make a small kitchen feel significantly larger.
Conversely, sharp contrast between adjacent surfaces should be avoided in tight spaces, as stark breaks disrupt visual continuity and make the room feel smaller. However, subtle dark accents—such as a darker island base or a deep neutral lower cabinet run—can be introduced without disrupting overall visual harmony.
2. Glossy and Semi-Gloss Finishes
Glossy and semi-gloss finishes double the impact of light inside the kitchen due to their reflective properties:
- Glossy Cabinet Doors: Reflect both natural and artificial light, injecting visual depth into the space.
- Semi-Gloss Fronts: Strike a balance between elegance and glare reduction, preventing visual discomfort.
- Surface Applications: Applying reflective finishes to wall surfaces or backsplash tiles enhances spatial openness, particularly in kitchens lacking large windows.
- Layered Finishes: Pairing glossy upper cabinets with semi-gloss lower units adds aesthetic texture while maintaining color harmony.
3. Natural and Artificial Lighting
Lighting is not merely functional; it is a fundamental design tool that defines spatial atmosphere. In small kitchen design, effective lighting starts with maximizing natural sunlight and supplementing it with smartly distributed artificial illumination.
- Natural Light & Ventilation: A window positioned above the sink directs daylight into the primary workstation while enhancing ventilation when paired with a powerful range hood. Proper ventilation reduces moisture and odor accumulation that can make a small kitchen feel enclosed.
- Artificial Lighting Best Practices:
- Install LED strip lights underneath upper cabinets to directly illuminate countertops and improve task visibility during preparation.
- Distribute ceiling recessed lights evenly to eliminate deep corner shadows.
- Select warm white light temperatures to provide visual warmth without compromising the feeling of openness.
Practical Design Models for Limited Spaces
Theoretical concepts gain value when applied practically. This section explores real-world design configurations that bridge small kitchen concepts with actual execution, drawing on completed projects by Bahooth Factory.
1. The 3×4 Meter Kitchen Layout
The 3×4 meter layout is one of the most common kitchen footprints in residential apartments, offering substantial functionality when planned intelligently.
- Optimal Layout: An L-shaped arrangement along two perpendicular walls provides a continuous work surface without hindering traffic.
- Clearance: Maintaining a minimum 90 cm walkway ensures fluid movement.
- Appliance Capacity: Accommodates a mid-size refrigerator, built-in oven, and double-bowl sink, alongside ample upper storage units. Bahooth Factory has executed similar projects combining matte white cabinetry with refined wood accents to deliver a sophisticated aesthetic within limited square footage.
2. The 2×2 Meter Kitchen Layout
A 2×2 meter footprint presents a severe space constraint, but one that can be successfully resolved:
- Single-Wall Configuration: Placing all elements along one wall preserves an open walkway and prevents overcrowding.
- Compact Built-in Appliances: Utilizing compact built-in ovens and slimline dishwashers significantly reduces wasted space.
- Reflective Light Palettes: Light cabinet and wall finishes reflect light, creating the optical illusion of a larger footprint.
- Full Vertical Utilization: Investing in ceiling-height wall units doubles storage volume without taking away floor space.
3. Open-Plan Kitchen Integrated with the Living Room
Open-concept kitchens merged with living areas are increasingly popular in modern apartments:
- Visual Expansion: Eliminating partitioning walls instantly expands perceived spatial volume without requiring extra floor space.
- Breakfast Bar Partition: Replacing a standalone dining table with a sleek breakfast bar establishes a soft boundary between spaces while providing informal dining and modern flair.
- Unified Flooring: Extending identical flooring material and color across both kitchen and living areas visually merges the two spaces into a cohesive architectural unit. Bahooth Factory executes these open-concept designs to balance elegance with heavy-duty practical use.
Frequently Asked Questions About Small Kitchen Design
1. What is the best layout for a small kitchen? L-shaped and straight-line (I-shaped) layouts are among the most effective for small kitchens, as they maximize wall space and corners. These configurations preserve comfortable walkways while maintaining distinct, organized work zones.
2. How can vertical space be effectively utilized in a small kitchen? Extending upper cabinetry all the way to the ceiling is a highly effective way to utilize every vertical centimeter, enabling neat storage for seasonal items and pantry goods. Adding open shelving or wall-mounted rail systems also offers accessible storage without narrowing walkways.
3. What are the best colors for a small kitchen space? Light shades such as white, beige, and soft gray are ideal because they reflect light and induce a sense of spaciousness. A single deeper tone can be introduced as an accent—such as on a lower cabinet run—to add depth without visually cluttering the space.
4. Can a kitchen island be installed in a small space? Yes, provided the island is custom-proportioned to the room's dimensions and maintains a minimum clearance of 90 cm from surrounding cabinets for unhindered movement. Mobile or storage-integrated islands work exceptionally well in compact layouts.
5. How do I choose the right lighting for a small kitchen? Layered lighting is essential: combine general ambient ceiling lighting with dedicated under-cabinet task lighting to illuminate work surfaces clearly. Well-planned lighting makes small kitchens feel larger and more inviting.
6. What is the difference between wall cabinets and open shelves in a small kitchen? Wall cabinets conceal clutter and protect cookware from dust, whereas open shelves create a light, airy feel and allow quick access to daily items. A balanced combination of both offers the smartest approach for compact kitchens.
7. How does Bahooth Factory assist in designing small kitchens? Bahooth Factory specializes in custom-manufacturing kitchens to exact spatial measurements, ensuring every available centimeter is optimized. The factory delivers tailored storage solutions using high-grade materials and professional finishes.
8. Are open-plan kitchens suitable for small spaces? Integrating an open-plan kitchen with the living or dining room significantly expands perceived space. However, it requires clean organization and cohesive interior styling, which benefit greatly from precise upfront planning.
9. What are the best countertop materials for a small kitchen? Quartz and granite are durable, easy-to-clean options. Light-colored countertop surfaces enhance light reflection, while uniform patterns reduce visual clutter, resulting in a sleek, cohesive look.
10. Can smart storage solutions be retrofitted after kitchen installation? Supplementary storage items—such as side hooks, shelf inserts, and door-mounted spice racks—can be retrofitted into existing cabinets. However, integrating these smart details from the beginning with Bahooth Factory ensures superior visual integration and exact spatial fit.
Conclusion & Getting Started Steps
Transforming a small kitchen into a functional, beautiful space is the direct result of precise planning that begins with an initial concept and ends with professional execution. The small kitchen design strategies covered in this guide—from color selection and smart storage to ergonomic dimensions—all serve a single purpose: maximizing every available centimeter without compromising comfort or style.
Success in small kitchen design relies heavily on the team handling execution. Measurement errors or improper material choices can compromise a space's potential, whereas specialized manufacturing ensures every idea translates into a flawless reality.
If you are looking to bring smart small kitchen design concepts to life, Bahooth Factory provides customized designs tailored to your actual kitchen measurements and daily needs. Contact Bahooth Factory today for a comprehensive design consultation to create a kitchen that combines functionality and beauty, no matter its size.