Small Kitchen Design & Optimization Solutions in Saudi Arabia | Bahooth
Transform compact spaces with smart small kitchen design solutions by Bahooth. We offer vertical storage, 3D layouts, and space-saving concepts in Saudi Arabia.
Makaseb
July 16, 2025 at 9:49 pm AST
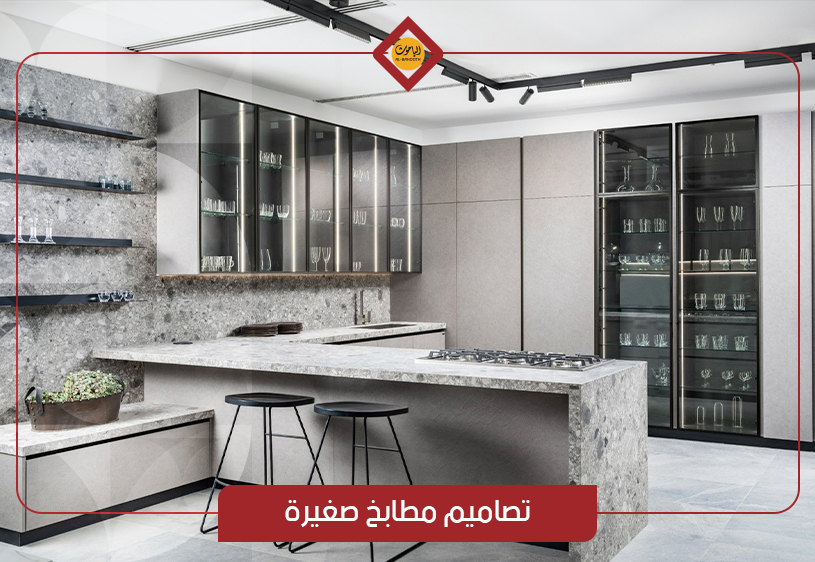
In an era where urban residential living spaces continue to condense, the kitchen emerges as one of the most challenging rooms to configure—particularly when constrained by floor area. Striking a harmonious balance between visual aesthetic and functional efficiency within limited square footage demands meticulous spatial vision and advanced architectural engineering. Consequently, smartly engineered small kitchen design concepts are essential to fulfilling daily practical requirements without compromising on sophistication or physical comfort.
Addressing this demand, Bahooth—a leading interior design and manufacturing firm in Saudi Arabia—delivers comprehensive, innovative solutions tailored to compact environments. Leveraging decades of spatial expertise and a deep understanding of Saudi domestic living habits, Bahooth operates under the principle that every centimeter of kitchen space must be optimized. Smart design is not merely a luxury, but a spatial necessity. Bahooth integrates practical utility with elegant refinement, supplying clients with compact kitchens that embody luxury and operational efficiency.
Small Kitchen Design & Layout Selection for Compact Spaces
When configuring compact floor plans, selecting the appropriate kitchen layout represents the foundational step in maximizing spatial efficiency. Bahooth implements several innovative architectural layouts inspired by global interior standards, fulfilling the requirements of Saudi households while maintaining spatial elegance and user comfort:
Straight-Line (I-Shaped) Kitchens This layout represents the optimal choice for narrow, linear, or galley-style spaces. The floor plan aligns the sink, cooking range, and refrigeration unit along a single wall to streamline traffic flow and eliminate visual clutter.
- Bahooth Feature: Bahooth integrates a fold-away dining counter or prep station into this layout, paired with full-height upper cabinetry equipped with under-cabinet LED strip lighting to expand visual depth.
L-Shaped Kitchens Utilizing two adjacent walls, this corner layout provides flexible work surface distribution while creating an open, balanced work triangle.
- Bahooth Feature: Corner areas are optimized using deep, pull-out mechanical cabinetry engineered to store heavy cookware, effectively turning dead corners into accessible storage zones.
U-Shaped Kitchens This layout utilizes three surrounding walls to create an immersive, highly functional work environment, making it ideal for slightly larger compact spaces (such as 6×4 meters).
- Bahooth Feature: Bahooth offers the option to integrate a compact central island dedicated to coffee preparation or additional prep surface, enhancing workflow without restricting movement.
Smart Storage Solutions
Storage capacity remains a primary hurdle in small kitchen design. Bahooth applies strategic storage methodologies designed to generate hidden spatial capacity:
Vertical Storage & Extended Cabinetry Bahooth utilizes floor-to-ceiling cabinetry designs, capitalizing on vertical clearance to gain storage volume without consuming valuable floor footprint.
- Bahooth Feature: Tiered upper cabinets combined with integrated LED lighting yield a bright, highly accessible storage system.
Open Shelving & Corner Optimization Incorporating wall-mounted open shelving units alongside internal rotating carousel mechanisms inside corner cabinets ensures immediate access to daily essentials.
- Bahooth Feature: Precision corner drawer units with heavy-duty slide mechanisms facilitate effortless organizer access.
Multi-Functional Kitchen Islands Even within compact footprints, a tailored island unit can serve a pivotal spatial role.
- Bahooth Feature: Bahooth designs mobile or collapsible islands featuring natural marble surfaces to supply an elegant, adaptable work surface.
Integrated Built-In Appliances & Minimalist Aesthetics
Selecting compact and built-in home appliances is essential for streamlined small kitchen environments:
Built-In Smart Appliances Bahooth integrates built-in wall ovens, microwaves, and concealed refrigeration units within the cabinetry framework to eliminate visual noise.
- Bahooth Feature: Integrating slim-profile refrigeration behind matching custom cabinet fronts creates a unified, continuous facade.
Proportional Sizing & Hidden Fixtures Bahooth selects space-efficient, high-performance appliances scaled precisely to match spatial dimensions.
- Bahooth Feature: Pop-up power sockets concealed within drawer assemblies or countertop surfaces provide power access on demand while preserving clean surfaces.
Colors and Lighting: Enhancing Spatial Perception
Palette selection and lighting design play a decisive role in generating spatial openness within compact kitchens:
Light & Neutral Color Palettes Utilizing shades of white, cream, soft beige, and light gray reflects natural light, instilling a sense of airiness and expansion.
- Bahooth Feature: Pairing high-gloss white cabinet finishes with warm natural wood tones establishes a comfortable, balanced visual contrast.
Integrated Natural & Artificial Lighting Bahooth optimizes daylight penetration through expansive window openings while layering warm and cool LED spot fixtures for balanced illumination.
- Bahooth Feature: Concealed cove lighting within recessed ceiling details adds vertical dimension and architectural sophistication.
Aesthetic Touches & Contemporary Accents
Glass Elements & Greenery Potted herbs and organic greenery introduce vibrant texture, especially when positioned along open shelving or window sills.
- Bahooth Feature: Combining clear or frosted glass cabinet fronts with natural timber frameworks provides visual lightness and understated elegance.
Metallic Accents Incorporate metallic details such as brushed stainless steel or brass fixtures to deliver a contemporary feel.
- Bahooth Feature: Concealed edge-pull hardware and precise metallic trims elevate the overall interior design.
Representative Bahooth Projects
Examples of executed small kitchen designs by Bahooth include:
- 2×3 Meter Straight-Line Kitchen: Features a fold-down prep bar and full-height ceiling cabinetry.
- 3×4 Meter L-Shaped Kitchen: Features a mobile island unit and mechanical corner storage modules.
These projects reflect Bahooth’s core philosophy: delivering innovative, highly functional, and visually sophisticated solutions tailored to the modern Saudi lifestyle.
Frequently Asked Questions (FAQ)
- What is the best layout for small kitchen design?
- The ideal layout depends on room proportions: Straight-Line (I-Shaped) layouts suit narrow corridors, L-Shaped configurations maximize corner efficiency, and U-Shaped plans maximize storage capacity in medium-compact spaces (around 6×4 meters).
- How can storage be maximized in a small kitchen?
- Maximize vertical capacity by running cabinetry up to the ceiling, integrating corner carousel mechanisms, and using full-extension drawer organizers.
- Which color palettes help make a small kitchen feel larger?
- Light neutral shades such as off-white, light gray, and soft beige reflect light and visually expand space. Adding natural wood accents introduces warmth without overwhelming the room.
- Is it possible to include an island or breakfast bar in a small kitchen design?
- Yes, incorporating a compact island or a fold-away breakfast bar provides additional workspace and seating without consuming permanent floor area.
Conclusion
In modern interior architecture, small kitchen design is not a structural limitation, but an opportunity to showcase spatial ingenuity and intelligent engineering. Every design choice—from layout configuration to lighting distribution—directly impacts daily convenience and domestic comfort. Through deep manufacturing expertise and a thorough understanding of the Saudi market, Bahooth provides tailored kitchen solutions that unite elegance with practical utility.
Transform your compact kitchen into a functional, beautifully crafted environment. Visit Bahooth’s official online portal or contact our design team today to schedule your personalized design consultation!