Small kitchen designs 2026
Small kitchens represent one of the most prominent challenges for contemporary apartment owners: tight footprints, visual clutter across countertops, and inadequate storage that turns meal preparation into an exhausting task.
Makaseb
August 10, 2026 at 12:47 pm AST
Small kitchens represent one of the most prominent challenges for contemporary apartment owners: tight footprints, visual clutter across countertops, and inadequate storage that turns meal preparation into an exhausting task. Many assume that the solution lies solely in having a larger space; however, the root cause is often a lack of deliberate spatial planning rather than spatial limitation.
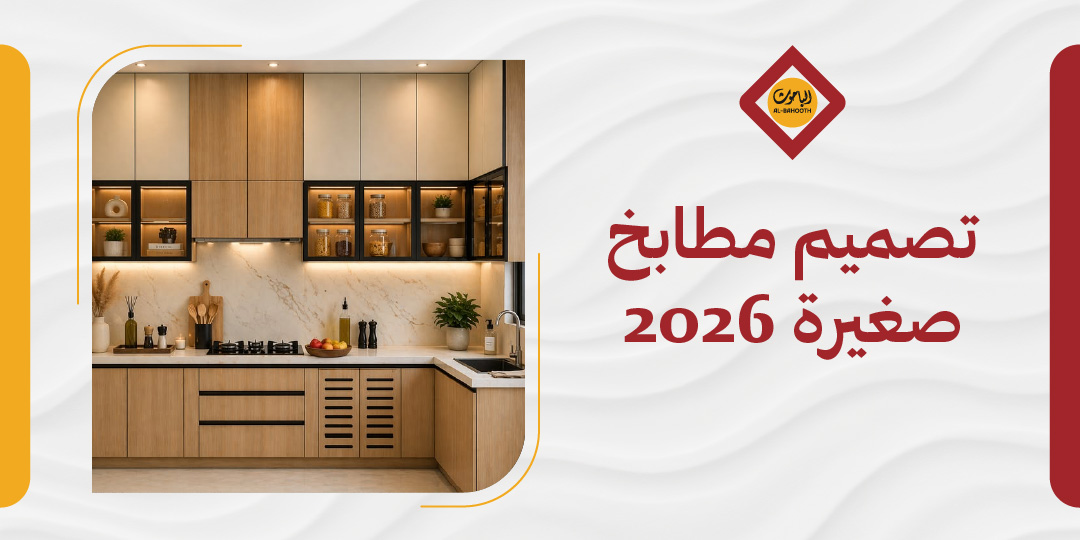
Designing small kitchens in 2026 no longer requires compromising on elegance or utility. Instead, it focuses on optimizing every centimeter through tailored layouts—such as L-shaped or single-wall configurations—paired with light or warm color schemes that visually open the space. Floor-to-ceiling cabinetry, smart storage solutions concealed behind clean fronts, and integrated appliances streamline workflow and movement. Thoughtful details transform a compact, modern kitchen from a cramped corner into a highly functional space reflecting sophisticated taste.
For custom-manufactured solutions tailored to your exact dimensions, contact Bahooth factory to receive specialized consultations and design execution that maximizes your kitchen's full potential.
Defining Trends in Small Kitchen Design for 2026
Designing small kitchens in 2026 goes beyond solving spatial constraints; it offers an opportunity to cultivate a functional and aesthetically refined environment. Current design trends mark a fundamental shift in kitchen architecture, combining functional efficiency with minimalist elegance while avoiding unnecessary ornamentation.
Key Design Trends
- Vertical Storage Extensions: Floor-to-ceiling cabinetry utilizes full vertical height, maximizing storage volume without cluttering floor area.
- Panel-Ready Integrated Appliances: Built-in appliances with concealed front panels create a unified, continuous look, hiding complex hardware behind clean lines.
- Textured, Matte Surface Finishes: High-gloss surfaces are giving way to tactile, matte finishes that add visual depth without reflection.
- Warm and Earthy Color Palettes: Modern kitchen palettes are moving away from stark, all-white interiors toward warm earth tones and deep, calculated accents applied carefully to maintain an open feel.
The Evolving Role of the Modern Kitchen
In 2026, the compact kitchen is no longer an isolated utility room; it is treated as a refined architectural element integrated with surrounding living spaces. In open and semi-open layouts, the kitchen functions as a natural extension of the dining or living room, making material harmony and cohesive finishes essential design requirements.
Selecting the Optimal Kitchen Layout
Every successful kitchen project begins with a non-negotiable step: accurate spatial measurement. Recording exact length, width, and ceiling height dictates layout feasibility, appliance placement, and cabinet configurations.
A central principle in spatial layout is the Work Triangle—the spatial relationship between the refrigerator, sink, and cooktop. Minimizing and balancing the distances between these three focal points ensures seamless movement and ergonomic efficiency.
1. Single-Wall (Linear) Layouts
The single-wall layout is the most effective solution for narrow, elongated footprints. Arranging all workstations and appliances along a single wall creates a clear, direct path of movement. While straight-forward to execute, it requires strategic placement to maintain an efficient work triangle.
Optimal Applications for Single-Wall Layouts:
- Kitchen footprints with widths under two meters that cannot accommodate parallel counters.
- Elongated rooms where the longest wall houses all functional units without blocking traffic.
- Single-cook households where linear movement meets primary usage needs.
- Layouts designed to keep adjacent walkways clear for household traffic.
2. L-Shaped Layouts
An L-shaped layout utilizes two adjacent, perpendicular walls, offering distinct advantages over single-wall arrangements. It provides additional countertop workspace for simultaneous meal prep and cooking while establishing a balanced work triangle.
Optimal Applications for L-Shaped Layouts:
- Square or near-equal room dimensions rather than long, narrow corridors.
- Environments requiring distinct prep and cooking zones on separate counter runs.
- Layouts seeking a natural spatial separation between wet (sink) and hot (cooktop) zones without physical partitions.
- Spaces with underutilized corners that can house rotating carousels or pull-out corner hardware.
3. U-Shaped Layouts in Compact Spaces
U-shaped layouts span three continuous walls, maximizing storage capacity and counter surface for heavy daily use. However, when applying this layout to compact spaces, the clearance between opposing counters must be carefully evaluated. If the aisle width is under 120 cm, movement becomes restricted and cabinet door clearance is compromised, making an L-shaped layout a more practical alternative.
4. Open-Concept Layouts
Open-concept kitchens eliminate partition walls between cooking and living areas, creating an expansive feel within limited footprints. This layout remains a dominant approach for small kitchens in 2026, reducing visual confinement without expanding physical square footage. Successful execution requires high-capacity ventilation systems to control cooking odors, alongside clear, unobstructed traffic paths between zones.
Maximizing Every Centimeter of Space
A compact footprint requires smarter, more precise spatial engineering. Modern small kitchen design leverages every available centimeter—across vertical height, corner turns, and internal cabinet organization. Bahooth delivers integrated architectural solutions that directly address common compact kitchen challenges, such as storage deficits, counter clutter, and inefficient spatial distribution.
Vertical Storage Solutions
- Ceiling-Height Wall Cabinets: Extending upper cabinetry directly to the ceiling maximizes storage capacity without consuming additional floor space.
- Full-Extension Pull-Out Drawers: Lower cabinets equipped with full-extension hardware allow complete visibility and access to deep storage items.
- Internal Wire Baskets and Pantry Pull-Outs: Specialized interior organizers categorize provisions and eliminate cabinet clutter.
- Rotating Corner Carousels (Lazy Susans): Mechanical corner pull-outs transform dead corner voids into accessible, functional storage spaces.
- Concealed Interior Shelving: Dedicated internal compartments house spices, pantry goods, and small appliances, keeping main countertops clear.
Optimizing Kitchen Corners
Unused corners represent wasted volume. Modern layouts utilize specialized corner mechanisms, such as blind-corner pull-out trays and revolving carousels, transforming awkward angles into high-capacity storage hubs.
The Role of Integrated Appliances
Freestanding appliances consume valuable floor and counter space. Built-in wall ovens and integrated microwaves mounted within tall cabinet towers free up continuous countertop work areas. Pairing integrated appliances with pocket or sliding cabinet doors keeps appliances hidden when not in use, maintaining a clean, streamlined aesthetic.
Reducing Visual Clutter
Minimizing items stored on open countertops expands perceived visual space. Keeping tools, small appliances, and provisions organized behind closed cabinet fronts produces a quiet visual environment, making the kitchen feel significantly larger and easier to maintain.
Execution Cost Factors and Budgeting
Estimating the cost of a small kitchen installation in 2026 involves several interacting variables. Understanding these factors upfront establishes realistic expectations and avoids budget overruns during execution.
Primary Cost Drivers
- Total Floor Area (Square Meters): Typical compact kitchens range between 6 m² and 10 m². Additional cabinetry runs directly affect material and production costs.
- Material and Finish Selection: Upgrading from standard laminates to premium engineered finishes (e.g., Poly-lac, HPL, or UV-cured panels) impacts the overall investment.
- Internal Cabinet Hardware and Accessories: Incorporating pull-out pantries, soft-close hardware, and revolving corner mechanisms increases overall costs compared to standard fixed shelving.
- Built-In Appliance Integration: Designing custom housings for panel-ready or built-in appliances requires additional cabinet manufacturing and specialized installation.
- Custom Customization vs. Modular Assemblies: Prefabricated modular units offer lower upfront costs, whereas custom-manufactured kitchens provide tailored dimensions, specialized materials, and precise spatial fit.
Budget Planning Strategy
Establish a clear financial limit before initiating design work, prioritizing investment across structural materials, internal hardware, and integrated appliances. Budget projections remain estimates subject to regional market rates, hardware specifications, and raw material selections; obtaining detailed itemized quotes prior to commissioning is recommended.
Material and Color Selection Guidelines
Color and material selections serve functional roles alongside aesthetic choices. Colors influence light reflection and spatial perception, while materials determine resistance to moisture, thermal exposure, and daily wear. Bahooth offers a wide selection of engineered materials and color palettes designed specifically for modern kitchen environments.
Light vs. Dark Color Palettes
- Light Neutral Tones: Shades of white, soft beige, and pale grey reflect light efficiently, making small spaces feel larger and airier. However, balanced execution is essential; unstudied light palettes in low-light rooms can appear flat or cold.
- Dark Accent Tones: Deep shades—such as forest green, midnight blue, and charcoal grey—can be applied strategically to lower cabinetry or kitchen islands. This technique introduces visual depth and architectural character without overwhelming the room.
Premier Kitchen Materials for 2026
Modern kitchen materials focus on durable matte and tactile finishes that balance visual elegance with low maintenance:
- Poly-lac: A high-end finish applied to premium MDF substrates, known for smooth surface quality, color depth, and scratch resistance—ideal for sleek modern cabinetry.
- HPL (High-Pressure Laminate): An exceptionally durable, impact- and heat-resistant material designed for high-use environments requiring practical, long-term performance.
- UV-Cured Coatings: Surface treatments cured under ultraviolet light, offering high stain resistance, moisture barrier protection, and uniform color stability.
Select materials based on daily utility: the ideal material must withstand moisture, heat, and frequent cleaning while maintaining its structural and visual integrity.
Frequently Asked Questions (FAQ)
1. What are the top recommended kitchen materials for 2026?
Poly-lac, HPL, and UV-coated panels lead modern kitchen manufacturing in 2026 for both small and large layouts. Applied over high-density MDF or engineered core boards using advanced lamination techniques, these materials deliver exceptional durability, moisture resistance, and refined surface aesthetics.
2. What are the dominant kitchen design styles in 2026?
Design trends favor warm, sophisticated finishes over monochrome, stark-white layouts. Tactile matte surfaces, architecturally inspired paneling, integrated hardware, and concealed appliance fronts dominate modern kitchen spaces, balancing utility with clean visual lines.
3. What is the best free kitchen design software?
Several free 3D design software options allow users to model spatial layouts and visualize cabinet placements before construction. However, professional technical planning provided by Bahooth delivers precise manufacturing measurements, ensuring every millimeter of space is accurately utilized.
4. What are the standard dimensions for an ideal kitchen layout?
Kitchen dimensions vary based on available structural floor plans. Recommended practices require establishing an efficient Work Triangle between the refrigerator, sink, and cooktop, maintaining clear aisle walkways (minimum 90–120 cm), and maximizing full vertical wall height for storage. Bahooth conducts precise site measurements before finalizing custom manufacturing plans.
Conclusion
Successfully designing a small kitchen in 2026 relies on deliberate planning—starting with accurate site measurements, selecting efficient layouts, incorporating organized vertical storage, and utilizing durable engineered materials.
Before starting fabrication, accurate site assessment and expert technical consultation ensure cost efficiency and structural precision. For custom modern small kitchens engineered to optimize every centimeter of your floor plan, Bahooth provides tailored design, manufacturing, and installation services suited to your exact specifications. Contact Bahooth today to request a custom consultation and quotation.