The most beautiful small kitchen designs
A small kitchen is a common challenge faced by many modern apartment owners in Saudi Arabia
Makaseb
August 6, 2026 at 1:18 pm AST
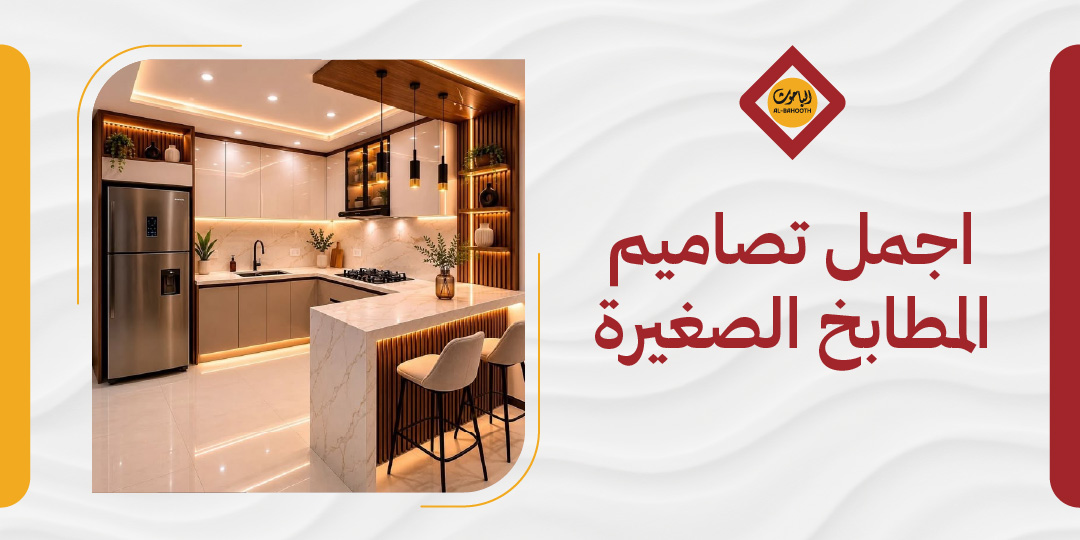
A small kitchen is a common challenge faced by many modern apartment owners in Saudi Arabia, where spatial footprints shrink and kitchen tools accumulate, turning navigation into an exhausting task rather than an enjoyable experience. However, a truth often overlooked is that the issue rarely stems from a missing square meter or a tight corner, but rather from the absence of a small kitchen design that intelligently leverages every available centimeter.
The most beautiful small kitchen designs do not demand vast spatial areas; instead, they require calculated planning, well-curated color schemes, and light-reflective materials that evoke a sense of spaciousness. In this article, you will discover inspiring modern small kitchen ideas and practical interior design guidelines—spanning floor-to-ceiling spatial optimization, clear cost visions, and execution phases. If you are seeking a trusted partner to transform these concepts into reality, Bahooth Factory delivers tailored design solutions suited to any space, regardless of its dimensions.
Why Do the Most Beautiful Small Kitchen Designs Command Such Broad Interest?
The most beautiful small kitchen designs have become among the most searched topics in interior design, and for good reason. With the growing prevalence of compact apartments in major Saudi cities such as Riyadh, Jeddah, and Dammam, small kitchens represent a daily reality for many families. This demographic shift has prompted interior design trends toward creating smart solutions that maximize spatial efficiency down to the centimeter.
The journey to curate small kitchen interiors typically starts with visual inspiration: images, compact kitchen ideas, and video showcases highlighting dramatic transformations of tight spaces. This search quickly transitions toward pragmatic solutions regarding storage optimization and appliance placement that preserve unhindered movement.
All these inquiries converge on a single objective: balancing aesthetics, organization, and ease of maintenance. Whether searching for modern compact kitchens, simple organized layouts, or an open-plan kitchen integrated with living areas, users seek a space that looks elegant and functions seamlessly. This is precisely what Bahooth Factory delivers through a comprehensive lineup of kitchen solutions tailored to these exact requirements—visit the Bahooth website today to discover the ideal fit for your space.
Prime Practical Small Kitchen Layouts
Before selecting colors or finishes, determining the kitchen layout remains the foundational decision that governs every subsequent step. The correct layout guarantees intelligent spatial distribution and maintains the work triangle between primary zones, establishing the bedrock for efficient and visually striking small kitchens.
1) The Straight-Line (Single-Wall) Kitchen
This layout is best suited for ultra-narrow spaces that cannot accommodate layout branching. All kitchen components are aligned along a single wall in a sequential arrangement, making execution straightforward and cost-effective. To offset limited countertop surfaces, vertical overhead storage becomes essential, maximizing wall height for cookware and pantry goods without overcrowding floor space.
2) The L-Shaped Kitchen
This design eliminates wasted corner space by extending across two perpendicular walls, forming an ergonomic work triangle connecting the sink, stove, and refrigerator in a fluid path. Ideal for medium-small practical kitchens, it offers greater freedom of movement compared to single-wall layouts while maintaining structured placement for every appliance.
3) The U-Shaped Kitchen
Representing the maximum utilization of wall area in small kitchen design, the U-shaped configuration spans three adjacent walls to maximize countertop surface and storage capacity. However, its success relies on maintaining a sufficiently wide central aisle for effortless movement between all three sides. When spatial dimensions permit, it becomes one of the most productive and spacious small kitchen configurations.
4) The Compact Open-Plan Kitchen
This style integrates a compact open kitchen directly with the living room or hall space, instilling a sense of visual openness despite limited square footage. Key considerations for this design include:
- A high-capacity range hood is critical to prevent cooking odors from invading surrounding living areas.
- Effective odor management requires pairing proper ventilation with non-porous, easy-to-clean finishes that do not trap grease.
- Incorporating a compact kitchen island or breakfast bar establishes a soft visual boundary between prep areas and living quarters without physically enclosing the space.
- An L-shaped configuration integrated with the living room provides maximum flexibility for multi-functional living.
How to Select the Right Color Palette?
Color is not merely an aesthetic detail; it is a fundamental design tool that directly dictates spatial perception. In compact kitchen design, selecting the proper palette stands as a critical decision determining the overall atmosphere—whether expanding the perceived footprint or adding architectural depth.
1) Light Tones Visually Expand Space
Light colors such as white, soft beige, and light gray reflect natural and artificial light far more effectively than darker alternatives, imbuing small interiors with a spacious atmosphere. A small white kitchen remains a popular choice for this reason: it makes walls and cabinetry appear visually receded while elevating ambient light levels without structural alterations.
2) Dark Tones Have a Purposeful Place
Incorporating dark colors does not inherently enclose a room or make it feel smaller, provided they are applied strategically. Darker shades can be reserved strictly for base cabinetry or a single accent wall while keeping remaining surfaces light. This achieves visual balance and introduces architectural depth without creating a cramped feeling.
3) Combining Wood with White Adds Warmth and Elegance
Modern wood elements paired with clean white surfaces represent a timeless trend in small kitchen design, as natural wood textures break up monochromatic coolness and introduce visual warmth. To merge natural or engineered wood with white effectively:
- Design upper cabinets in crisp white and base units in wood veneer to establish visual balance.
- Feature a wooden countertop or breakfast bar atop white cabinet framing to highlight contrast.
- Integrate a wood-grain patterned tile backsplash within an otherwise all-white setting.
Good lighting remains essential to showcase the true depth of chosen materials: strong natural light renders wood tones vibrant, while well-planned artificial lighting delivers a polished, professional look at any hour.
Smart Storage Solutions for Tight Spaces
The secret to exceptional small kitchen design lies in eliminating visual clutter through engineered storage solutions. When utensils and cookware occupy designated spaces, the kitchen appears visually cleaner and more expansive, converting a tight footprint into an effortless culinary environment.
1) Floor-to-Ceiling Cabinetry
Extending small kitchen cabinets all the way to the ceiling—rather than stopping mid-wall—is a highly impactful spatial decision. Upper cabinet sections are ideal for storing infrequently used items like roasting pans, seasonal appliances, and event dishware, freeing lower shelves for daily essentials and maintaining a clutter-free environment. Bahooth Factory custom-manufactures these units to exact spatial dimensions to optimize vertical capacity.
2) Intelligent Corner Utilization
Corners represent highly underutilized zones in standard cabinet designs, yet they hold vast storage potential when properly configured. Rotating corner hardware (Lazy Susans) enables smooth access to deep cabinet interiors, while specialized curved pull-out shelving offers an elegant alternative where every item has its place.
3) Deep Drawers and Internal Compartmentalization
A deep drawer without internal partitions functions much like a chaotic storage bin. Small kitchens require organization from the inside out, which demands investing in internal drawer hardware:
- Utensil dividers keep cutlery organized in distinct compartments.
- Pull-out wire baskets allow immediate visibility and swift access to contents.
- Dedicated lid organizers solve the problem of scattered cookware lids.
These internal dividers transform standard drawers into structured components within an efficient storage system.
4) Sliding vs. Traditional Hinged Doors
Sliding doors represent a practical solution when clearance in front of a cabinet is limited, as they eliminate swing-radius requirements during opening. Conversely, traditional hinged doors offer complete, unobstructed visibility of cabinet contents all at once and simplify shelf access. The selection depends on physical layout constraints: sliding mechanisms for tight passageways, and traditional hinges for wider cabinet access.
Meticulous Measurement and Layout Planning
Precise layout planning is the defining factor that separates a cramped kitchen from a highly functional space. Before starting any design, measure the total space length, width, and ceiling height, alongside pinpointing electrical outlets and plumbing connections, as these parameters establish the foundation for all subsequent work.
1) Standard Cabinet Dimensions
Standard kitchen cabinet dimensions provide a reliable baseline reference when planning compact layouts:
- Base Cabinet Depth: Typically ranges between 55 and 60 cm, allowing standard built-in appliances and large cookware to fit easily.
- Upper Cabinet Depth: Shallower than base units to maintain head clearance and preserve visual openness.
- Countertop Height: Generally set between 85 and 95 cm, delivering an ergonomic working height for most users.
Note: These dimensions serve as reference points and can be customized to match personal requirements and room specifications.
2) Applying the Work Triangle Concept
The work triangle concept organizes the three primary workstations—the sink, stove, and refrigerator—so that distances between them remain short and balanced. Structuring appliances around this triangle minimizes unnecessary steps during meal preparation, making a small layout feel far more efficient than its square footage suggests.
3) Ensuring Comfortable Walkway Clearances
Maintaining adequate passageway width between units is a frequently overlooked detail in small kitchen planning. Narrow walkways make opening drawers and appliances frustrating, transforming a kitchen into a restrictive space. Always preserve comfortable clearance between opposing units to allow natural movement and unhindered appliance door operation, particularly when multiple people use the kitchen simultaneously.
Common Questions and Practical Solutions
1. What is the best color for a small kitchen? Light shades such as white, light gray, and warm beige are ideal for small kitchens because they reflect light and create an illusion of spaciousness. A single dark shade can be introduced as a contrasting accent on base cabinetry or a backsplash without visually weighing down the room.
2. What is the best free kitchen design software? Top free design applications include SketchUp Free for precise 3D modeling, RoomSketcher for beginner-friendly layout creation, and Planner 5D, which operates directly in web browsers supporting both 2D and 3D floor plans. These tools help visualize designs prior to installation and prevent common spatial planning errors.
3. How do I choose my kitchen design? Begin by accurately measuring total room length, width, and ceiling height, taking careful note of fixed electrical and plumbing points. Next, select your preferred cabinet materials, then focus on layout ergonomics, smart storage integration, task lighting, and ventilation. Whether opting for a modern or classic aesthetic, upfront planning and consulting professional manufacturers like Bahooth Factory ensures a functional and visually cohesive result.
4. What is the most popular kitchen design style? Modern wood kitchens are among the most popular and widely embraced styles for 2025–2026. They top design lists for compact kitchens due to their warm, elegant aesthetic that adapts seamlessly to diverse layouts. Contemporary variations merge natural wood finishes with sleek metal accents, striking a balance between long-term durability and refined style.
Conclusion & Next Steps for Execution
The most beautiful small kitchen designs are not created by chance; they stem from deliberate planning that begins with selecting the correct spatial layout, choosing light-enhancing color palettes, and integrating smart storage solutions that optimize every available centimeter. When these design elements are executed in harmony, a small kitchen transforms from a spatial limitation into a true design feature.
A compelling design concept requires professional execution to ensure long-term durability and practical performance. Designing and manufacturing compact kitchens demands technical expertise in materials, precise measurements, and installation techniques.
If you are looking for an elegant small kitchen in Saudi Arabia tailored to your specific taste and spatial layout, Bahooth Factory provides specialized consultations and precise on-site spatial measurements to craft a custom design for your needs. Contact Bahooth Factory today to begin your project.