Video Room Setup: Screen, Camera and Table Layout
Discover how to plan a video meeting room with the right screen, camera, table and lighting layout for clear communication and professional meetings.
Makaseb
October 6, 2026 at 5:36 pm AST
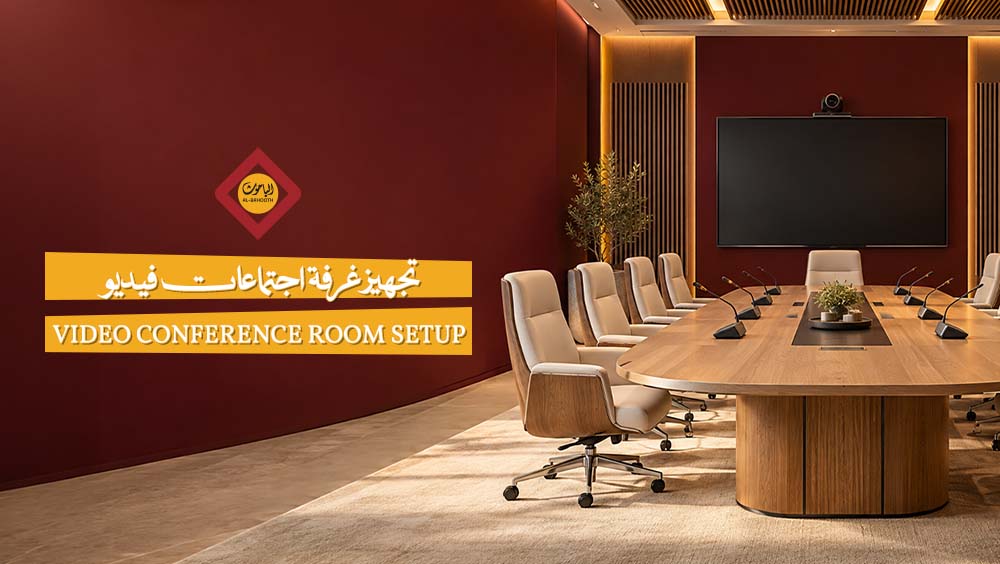
Equipping a video conferencing room begins with assessing room dimensions, target capacity, and typical meeting workflows. The process involves selecting displays, camera systems, microphone arrays, audio speakers, and stable network infrastructure, then integrating these components with designated unified communications platforms and testing the installation. Small huddle spaces often rely on all-in-one video bars, whereas medium and large conference rooms require modular, discrete hardware distributed according to table geometry and seating layouts. Successful video conferencing implementation relies on seamless integration across video, audio, network stability, and user controls rather than purchasing standalone hardware devices.
This guide provides a practical framework for organizations planning new video conferencing deployments or upgrading existing conference facilities. It outlines core components, planning methodologies, and hardware selection criteria tailored to distinct meeting requirements. AL-Bahooth offers local manufacturing and custom furniture solutions designed to integrate conference tables and spatial layouts with enterprise technology requirements.
Core Requirements for Video Conferencing Deployment
Selecting equipment for conference spaces extends beyond headcount calculations to encompass spatial variables affecting meeting quality. Room area, seating configurations, maximum viewing distances, and camera field of view collectively dictate appropriate hardware deployments.
1. Room Scale and Attendee Capacity Compact rooms hosting small groups around short conference tables can utilize all-in-one conferencing bars that integrate cameras, microphones, and speakers into a single device, provided coverage matches physical seating distances:
- Small Rooms: Compact all-in-one hardware setups tailored for short viewing distances.
- Medium and Large Rooms: Modular setups featuring distributed component architectures.
- Camera Systems: Deployed across multiple mounting points to cover wide viewing angles.
- Microphone Arrays: Positioned across tables or ceilings to ensure clear audio pickup from all seats.
- Audio Speakers: Placed strategically to deliver balanced acoustic coverage throughout the space.
2. Meeting Workflows and Enterprise Platforms Operational requirements drive conferencing room design. Internal staff syncs require different hardware configurations than hybrid meetings with remote participants, executive board meetings, or content-intensive presentations. Standardizing the primary enterprise platform—such as Microsoft Teams, Zoom, or Cisco Webex—prior to hardware selection ensures native device compatibility and stable connection protocols.
3. Seating Configurations and Viewing Distances Layout planning must maintain line-of-sight and audio coverage across all seats. Advanced hardware cannot compensate for improper seating arrangements that fall outside camera fields of view or microphone pickup ranges:
- Maximum Viewing Distance: Kept within limits that ensure clear text legibility without eye strain.
- Camera Angles: Positioned so the field of view captures all designated seating positions.
- Acoustic Pathways: Microphones distributed to maintain uniform audio levels across all seats.
Key System Components
A video conferencing room relies on an interconnected ecosystem: displays present participants and shared media, cameras capture clear visuals of in-room attendees, microphones capture speech, speakers deliver remote audio, network infrastructure ensures data transmission, and control touchpoints simplify system operation.
1. Display Systems Selection Display sizing correlates directly with room depth, maximum seating distance, and the detail level of shared content. Small spaces accommodate single displays, while medium and large rooms benefit from dual-display configurations that separate remote participant video feeds from presentation media:
- Commercial Displays: Built for continuous operation in enterprise office environments.
- Interactive Displays: Support direct digital annotation and real-time content collaboration.
- LED Video Walls: Designed for expansive boardrooms, auditoriums, and large event spaces.
2. High-Definition Camera Infrastructure Camera requirements scale with room area and participant count. Integrated video bars suit compact spaces, whereas larger rooms require Pan-Tilt-Zoom (PTZ) cameras or multi-camera arrays to capture all seating angles:
- Wide-Angle Lenses: Ensure all in-room participants fit comfortably within the camera frame.
- Auto-Framing Technology: Automatically adjusts framing based on attendee positions.
- Speaker Tracking: Dynamically directs camera focus toward active speakers.
3. Audio Hardware and Acoustic Management Room reverberation, ambient HVAC noise, and uneven audio capture at table perimeters represent common conferencing challenges. Selecting appropriate microphone solutions depends on table layouts and participant count, ranging from tabletop boundary microphones to ceiling-mounted beamforming arrays paired with calibrated speakers:
- Tabletop Microphones: Ideal for small-to-medium conference tables with limited seating.
- Ceiling Microphones: Cover expansive floor areas while keeping table surfaces clear of cabling.
- Digital Signal Processors (DSP): Required in larger spaces to manage gain, route audio signals, and eliminate acoustic echo.
4. Connectivity, Content Sharing, and Control Systems System implementations require wired or wireless content-sharing interfaces compatible with enterprise user devices. Dedicated control consoles and robust network infrastructure finalize the deployment, ensuring stable video transmission and intuitive system management.
Hardware Selection by Room Scale
Categorizing spaces as small, medium, or large provides a general baseline, but final hardware specifications require auditing room dimensions, anticipated capacity, table geometry, and spatial sightlines.
1. Small Rooms with All-in-One Devices Compact spaces with short viewing distances benefit from integrated video bars housing camera, microphone, and speaker units in a single chassis:
- Display Infrastructure: A single commercial screen displays remote attendees and presentation media.
- Camera Alignment: Mounted to capture all participants positioned around the table.
- System Integration: All-in-one architectures minimize cabling and simplify daily operation.
2. Medium Conference Room Configuration As seating capacity increases, medium rooms require distributed AV components rather than single integrated bars:
- Camera Systems: Standalone or PTZ cameras cover wider viewing angles effectively.
- Microphone Arrays: Distributed across table surfaces to ensure uniform speech collection.
- Acoustic Speakers: Selected and positioned to match spatial acoustic requirements.
- Dual Display Options: Dual screens separate remote video feeds from shared presentation media.
3. Large Boardrooms and Executive Facilities Large conference rooms and boardrooms demand advanced multi-component architectures:
- Multi-Camera Sets: Multiple PTZ cameras eliminate dead angles and capture far-end seats.
- Microphone Distribution: Tabletop or ceiling-mounted microphone arrays customized to seating layouts.
- Audio DSP Processing: Digital signal processing units manage complex audio routing and noise cancellation.
- Unified Control Systems: Touch consoles centralize management of displays, audio, lighting, and camera tracking.
Structural columns, room partitions, furniture placements, and camera angles can limit effective room capacity, making spatial audits essential before hardware procurement.
Table Planning, Lighting, and Acoustic Control
Successful video conferencing implementations depend on spatial layout, room lighting, and acoustic treatment. These factors dictate the visual and audio quality experienced by remote meeting participants.
1. Table Layouts and Camera Sightlines Room geography impacts camera sightlines and microphone performance. Mapping seating arrangements, table geometry, screen heights, and camera positions prior to installation prevents sightline obstructions:
- Display and Camera Alignment: Positioning cameras directly above or below displays maintains natural eye contact between in-room and remote attendees.
- Unobstructed Sightlines: Furniture layouts must keep participant sightlines clear of obstacles.
- Seating Distribution: Ergonomic table layouts facilitate clear line-of-sight and balanced audio pick-up.
2. Architectural Lighting and Window Placement Proper lighting ensures participant faces remain visible on video calls without harsh shadows or silhouetting. Strong backlighting from windows or unshielded light fixtures degrades image clarity:
- Balanced Illumination: Evenly distributed ambient light eliminates dark facial shadows.
- Glare Mitigation: Positioning cameras away from direct sunlight prevents lens flare.
- Window Orientations: Table and camera placements should account for natural light sources to control contrast.
3. Acoustic Management and Noise Reduction Reverberation and background noise are often more noticeable to remote participants than to in-room attendees. Acoustic management requires strategic microphone placement paired with sound-absorbing wall treatments:
- Microphone Proximity: Positioned near primary seating areas to capture direct speech cleanly.
- Room Acoustic Treatment: Applied to hard surfaces in larger rooms to suppress echo and reverberation.
- Ambient Noise Control: Isolating HVAC units and external noise sources improves overall clarity.
4. Cable Management and Power Integration Integrated cable raceways and accessible power outlets ensure clean conference table surfaces and rapid meeting starts. Tables designed with concealed cable channels protect wiring, maintain room aesthetics, and provide convenient user access to power and network ports.
System Compatibility and Usability
Hardware components must operate seamlessly with existing enterprise software ecosystems and daily operational workflows to ensure reliable performance.
1. Software Platform Integration Verify that cameras, microphones, speakers, displays, and touch controllers are certified for your organization's primary platform—whether Microsoft Teams Rooms, Zoom Rooms, or Cisco Webex—before installation.
2. Simplifying Meeting Initiation User-friendly controls prevent delay and operational friction during meeting startup:
- Unified Control Panels: Consolidate camera, audio, and display functions into a single interface.
- Standardized Operating Steps: Clear, written instructions allow users to launch meetings without ongoing IT support.
- Concealed Cabling: Minimizes tabletop clutter and speeds up user connection times.
3. Network Stability and Content Sharing Wireless screen sharing requires robust local network bandwidth and device compatibility. Pre-deployment network testing ensures uninterrupted media transmission:
- Signal Audits: Confirm Wi-Fi and Ethernet signal strength at room locations.
- Bandwidth Provisioning: Verify network capacity for simultaneous HD video streams and file transfers.
- Pre-Launch Testing: Test video switching, audio routing, and screen sharing prior to final system sign-off.
Frequently Asked Questions
1. What is the essential equipment required for a video conferencing room? Core equipment includes commercial displays, camera systems, microphone arrays, audio speakers, dedicated network access, and software platform compatibility. Specific hardware selection depends on room dimensions and seating capacity.
2. Are all-in-one video bars sufficient for small rooms? Yes. All-in-one conferencing bars housing cameras, microphones, and speakers suit small spaces with short viewing distances. Larger spaces require discrete hardware components distributed across the room.
3. How is display size calculated for a conference room? Display scale is determined by room length, maximum participant viewing distance, content text size, and user capacity. Medium and large rooms often utilize dual displays to separate video feeds from presentation media.
4. How should conference tables be configured for video integration? Conference table design should account for participant capacity, camera sightlines, power drops, AV port locations, and internal cable raceways. AL-Bahooth manufactures custom furniture tailored to these technical specifications.
Conclusion
Equipping a video conferencing room requires auditing room scale, seating capacity, and meeting workflows, then coordinating displays, cameras, audio systems, network stability, custom furniture, and control touchpoints into a unified ecosystem. Thorough compatibility testing ensures long-term operational reliability.
Contact AL-Bahooth to share your room dimensions, seating requirements, and project specifications to receive a customized furniture concept or quotation tailored to your enterprise facilities.