Wardrobe Dimensions: Choosing the Right Depth
Explore recommended wardrobe dimensions, including depth, height and width, and plan suitable space for hanging clothes, shelves and drawers.
Makaseb
November 11, 2026 at 7:46 pm AST
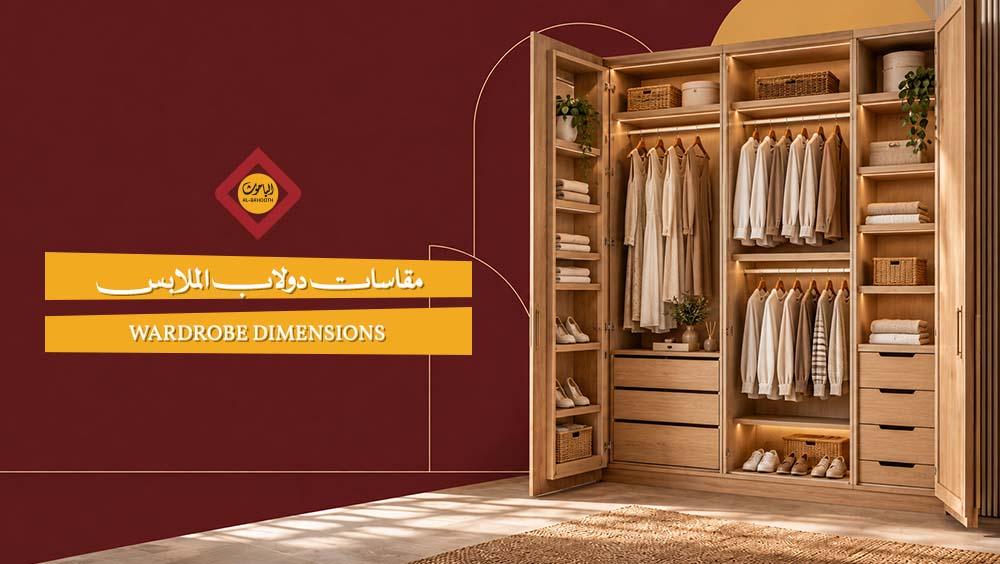
When furnishing a bedroom, many people seek a clear answer to the question: What are the appropriate wardrobe dimensions for the available space? There is no single universal size that fits all cases. The common external depth for a hanging wardrobe is approximately 55 to 60 cm, while the width is determined by the available wall space and the number of users. The height typically ranges between 180 and 240 cm, or it can be custom-designed to reach near the ceiling. Before deciding on any size, it is essential to accurately measure the room, verify the clear internal depth, and account for the clearance needed to open doors and drawers.
The need for a well-proportioned wardrobe stems from homeowners' desire to accommodate all their clothing without cramping room movement or blocking doors and windows. Once the external dimensions are established, internal compartmentalization and door types complete the layout, dictating how practical the wardrobe will be for daily use. To discuss room measurements, storage requirements, and receive a custom furniture quote, you can contact Qassim Furniture Factory (Bahooth).
Wardrobe Dimensions by Depth, Width, and Height
Wardrobe dimensions rely on three interconnected dimensions: depth, width, and height. Changing one dimension impacts the others when calculating storage capacity and hanging methods. The figures provided below are guideline ranges to help visualize the general structure; they are not fixed dimensions for every room or design, as actual measurements depend on specific room specifications and project requirements.
1. Wardrobe Depth for Hanging and Shelves
The common external depth for a hanging wardrobe is around 55–60 cm, though some designs may require an external depth of 60–65 cm to achieve a suitable clear internal depth. Standard side-to-side hanging generally requires a clear internal depth of approximately 55–60 cm. Actual dimensions should be verified based on the thickness of the doors, back panels, track mechanisms, and the types of garments to be stored.
A shallower depth of 40 to 50 cm may suit shelves and folded clothes, but it is not necessarily sufficient for traditional side-to-side hanging. In cases of shallow depth, alternative configurations can be explored:
- Front-to-Back (Pull-Out) Hanging: A suitable solution when there is insufficient clear internal depth for standard side-to-side hanging.
- Pull-Out Hanger Rods: Facilitates easy access to hung items within a shallow depth space.
- Internal Garment Layout: Directly impacts the hanging capacity available inside the wardrobe.
2. Height of Ready-Made and Custom Wardrobes
The height of many ready-made wardrobes ranges between 180 and 220 cm, covering most standard residential needs. Custom-built designs, however, can reach 210–240 cm or extend near the ceiling depending on room height and installation conditions.
It is advisable to reserve the upper sections of high wardrobes for infrequently used items, while placing daily clothing at an easily accessible level. This organization emphasizes daily ergonomics rather than relying solely on total wardrobe height.
3. Wardrobe Width Based on Space and Users
The width of a bedroom wardrobe is determined by the available wall length, the number of users, garment volume, and the desired internal breakdown—not merely by the number of doors. Guideline examples for width include:
- 80–100 cm: Suitable for a single user with limited storage requirements.
- 120 to 180 cm: Fits two users requiring broader internal divisions.
- 180–240 cm or more: Accommodates extensive storage needs or a higher volume of garments.
These examples serve as a primary reference, and their feasibility should be reviewed after measuring the physical site within the room.
Measuring the Bedroom Space for a Wardrobe
Selecting appropriate wardrobe dimensions is not based solely on the wardrobe's product sheet, but on the actual room dimensions where it will be installed. Accurate measurements of the wardrobe site determine how well the finished piece integrates into the space and how easy it will be to use.
1. Measuring Wall Length, Ceiling Height, and Available Depth
A structured sequence should be followed when measuring the space dedicated to the wardrobe to avoid discrepancies in final dimensions:
- Measure the total length of the wall assigned for the wardrobe.
- Measure the ceiling height from the floor at multiple points along the wall, as ceiling heights can vary slightly.
- Measure the available depth in front of the wall, taking into account any adjacent furniture that might restrict this space.
- Record all measurements in centimeters and verify potential variances caused by uneven floors or walls.
2. Calculating Clearance in Front of Doors and Drawers
After determining wall dimensions and depth, measure the open space in front of the wardrobe—the distance from its front face to the nearest obstacle, such as a bed or nightstand. This space is essential to ensure doors can open and drawers can pull out without obstruction.
- A distance of approximately 70 to 90 cm is recommended as a guideline for comfortable clearance in front of the wardrobe.
- Verify door opening and drawer extension requirements based on the chosen wardrobe type.
- Clearance needs may vary depending on overall room layout and design.
3. Checking Architectural Obstacles and Installation Feasibility
Before finalizing wardrobe dimensions, inspect several architectural features that could affect positioning or height:
- Locations of room doors and windows.
- Positions of electrical switches, wall outlets, and AC vents.
- Presence of baseboards, molding, or structural ceiling beams.
- Width of doorways, hallways, and stairwells to ensure large or tall wardrobe modules can be brought inside.
- Availability of adequate room clearance for assembly and installation.
Reviewing these obstacles before approving final specifications helps prevent installation issues and ensures the wardrobe fits the actual space and ceiling height.
Wardrobe Layout Based on Room Shape and Traffic Flow
How wardrobe modules are distributed inside a room determines the amount of wall space utilized and maintains daily traffic flow, though it does not replace measuring depth and width prior to finalizing dimensions. Selecting the right distribution layout precedes any manufacturing or installation decision.
1. Straight Wardrobe on a Single Wall
A straight layout along a single wall is an ideal starting point for bedrooms with an uninterrupted wall stretch free of major openings. Before setting the length of a straight wardrobe, check the positions of the bed and entry doors to ensure door openings do not obstruct movement pathways. This layout works well for rectangular or compact rooms where spreading furniture across multiple walls is difficult.
2. Corner Wardrobe and Adjacent Walls
A corner or L-shaped layout across two adjacent walls utilizes room corners to maximize storage capacity without taking over the rest of the floor area. However, this configuration requires careful planning to prevent common issues:
- Door Interference: Opening adjacent doors simultaneously can cause collisions if angles and door widths are not carefully calculated.
- Corner Accessibility: Items stored deep inside the inner corner can be difficult to reach without specialized corner shelves or pull-out hardware.
- Drawer Placement: Drawers should be placed away from the intersection of the two walls to ensure smooth daily operation.
3. Two-Sided Layouts and Walk-In Islands
In larger dressing rooms or walk-in closets, wardrobes can be installed on opposing walls, optionally featuring a central storage island. This layout depends directly on actual room square footage and clearance paths between units. Before committing to a design with an island, check physical dimensions to ensure sufficient walkaround clearance on all sides.
To determine the most suitable layout for your space and review technical specifications, you can contact Bahooth Store (Bahooth Furniture Company) to request a project quote.
Dimension Adjustments by Door Type
Door mechanisms impact the required clearance in front of the wardrobe as well as the usable internal depth, even when two wardrobes share identical overall external dimensions. Consequently, suitable wardrobe dimensions vary depending on the chosen opening system, not just unit size.
1. Hinged Doors and Front Clearance
A wardrobe with hinged doors requires sufficient front space to allow doors to swing open fully for unobstructed access to contents. This clearance must be evaluated relative to adjacent furniture such as beds or nightstands, as well as room entry paths.
- Swing Clearance: Leave enough space in front of the door leaf so it opens completely without hitting other furniture.
- Wardrobe Placement: Avoid placing beds or tables too close to the door swing path.
- Usability: Hinged doors offer direct, full-width access to the clear internal depth of shelves and drawers.
2. Sliding Doors and Track Depth Allowances
Sliding doors do not require front clearance for swinging open, as the door panels slide horizontally along a fixed track. However, the track mechanism adds to the overall external depth, which can reduce the usable internal storage depth.
- Saving Front Space: Ideal for rooms where front swing space is restricted.
- Track Thickness: The depth of the door track is factored into the total external depth, affecting internal clear storage space.
- Opening Width: Consider that only a portion of the wardrobe interior is accessible at any single moment, as panels slide over one another.
3. Folding Doors for Compact Spaces
Bifold or folding doors may be considered when space in front of the wardrobe is limited. Choosing this system depends on front door panel measurements and available opening mechanisms within the design.
Internal Wardrobe Organization by Use
External dimensions reflect practical capacity only when internal compartmentalization is planned around real garment types—such as hanging, folding, and seasonal storage. Precise internal space allocation dictates the true utility of the wardrobe.
1. Short and Long Hanging Zones
Before dividing the wardrobe interior, inventory the clothing to be hung: shirts and jackets versus dresses and long coats. Hanging zone heights are set by actual garment lengths, allocating taller sections where needed for long dresses and abayas.
- Allocate a short hanging section for shirts and jackets, leaving space below for drawers or shelves.
- Set a long hanging section for dresses and full-length coats according to their actual length to prevent hem dragging.
- Separate these zones during design to avoid cluttering garments within a single hanging space.
2. Shelf and Drawer Dimensions for Folded Items
Choose shelf depths that allow easy access to folded garments without stacking items so deep that they become hard to reach. Drawer dimensions are defined by the items stored inside and the front clearance available to pull them out fully.
- Shelf depth should ideally allow pulling out a folded garment without disturbing surrounding stacks.
- Drawer dimensions should match target items, such as undergarments, accessories, or folded knitwear.
- Ensure adequate clearance in front of the wardrobe so drawers can extend completely without obstruction.
3. Daily vs. Seasonal Storage Layout
Place daily items in easily accessible mid-level zones within the wardrobe layout, while reserving upper compartments for bags, extra bedding, or out-of-season clothing.
- Store daily wear at eye and waist level for effortless access.
- Utilize top shelves for seasonal storage, luggage, and heavy blankets.
- When designing children's wardrobes, adjust shelf and hanging heights to match their reach and age.
When ordering custom furniture, request a technical drawing detailing module widths, hanging section heights, shelf spacing, and drawer dimensions, showing the exact difference between external boundaries and net internal clear space. Bahooth Store (Bahooth Furniture Company) provides custom wardrobe solutions built to your project's specifications, with local manufacturing handled by Qassim Furniture Factory (Bahooth).
Frequently Asked Questions
1. What is the standard length of a wardrobe in meters?
"Length" can refer to either width or height. In terms of width, small single-module wardrobes start at around 0.8 to 1.0 meter, reaching 1.8 to 2.4 meters or more for larger multi-door configurations. The final dimension is determined by wall length and user requirements, which can be reviewed with Qassim Furniture Factory (Bahooth).
2. What are typical bedroom wardrobe dimensions?
The external depth for a hanging wardrobe is typically 55 to 60 cm, while height ranges between 180 and 240 cm depending on room features and design type. Width depends on available wall space and internal storage layouts. Always verify clear internal depth and front clearance before manufacturing.
3. How tall is a standard bedroom wardrobe?
If referring to height, standard off-the-shelf and custom options generally range between 180 and 240 cm. If referring to horizontal wall span, width is calculated based on wall measurements and room traffic flow.
4. What is a standard wardrobe width?
Wardrobe widths typically range between 80 and 100 cm for a single user, and between 120 and 180 cm for two users. Selecting a width depends on internal compartmentalization. Bahooth Store (Bahooth Furniture Company) provides space planning consultations, with custom production handled by Qassim Furniture Factory (Bahooth).
Conclusion
Selecting appropriate wardrobe dimensions relies on a clear sequence: measure the installation site first, establish the net internal clear depth required for hanging or folded storage, choose the overall width and height, design internal compartmentalization and door styles, and ensure sufficient walkaround clearance in front of the unit. Following this sequence guarantees a functional, balanced design that meets storage needs without crowding the room.
For custom wardrobes tailored to exact room measurements and storage requirements, contact Qassim Furniture Factory (Bahooth) to share room dimensions, discuss custom designs, and request a project quote. Combining interior planning with local manufacturing capabilities, Bahooth delivers tailored wardrobes built to your exact specifications.