Wardrobe Interior Layout: Organizing Storage by Clothing
Plan a practical wardrobe interior layout with shelves, drawers and hanging areas organized around clothing types, accessories and everyday use.
Makaseb
October 6, 2026 at 5:41 pm AST
Here is the professional English translation of the article, formatted without any tables or charts, along with a custom title and meta description.
Title: Complete Guide to Designing and Organizing Custom Wardrobes Meta Description: Explore how to organize custom wardrobes by balancing hanging zones, shelving, drawers, and accessory storage tailored to spatial dimensions and user needs.
Complete Guide to Designing and Equipping Custom Wardrobes
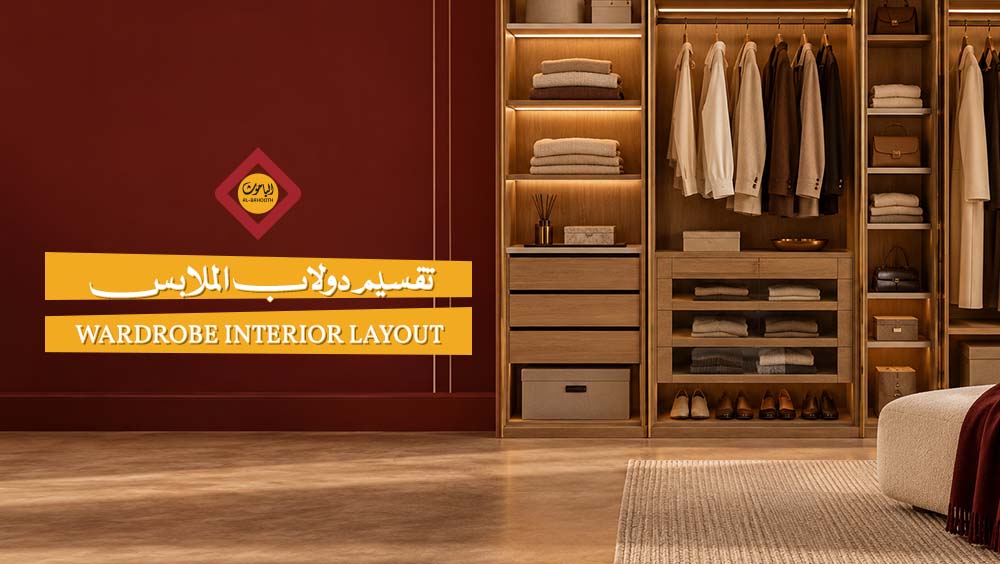
Dividing a wardrobe based on clothing types and usage patterns relies on balancing storage zones: long hanging sections for dresses, abayas, and coats; shorter hanging rods for shirts and trousers; dedicated shelves for folded items; smooth-gliding drawers for smaller essentials; and tailored spaces for shoes and accessories. Placing seasonal items on upper shelves keeps daily essentials within reach, reduces clutter, and maximizes every cubic inch of internal space.
Optimal wardrobe layouts vary based on available room dimensions, wardrobe depth, clothing styles, user count, and daily routines. No single template fits every household; every wardrobe requires a layout tailored to its specific operational demands.
To explore custom wardrobe designs, personalized internal configurations, local manufacturing capabilities, and integrated furnishing solutions, contact AL-Bahooth to discuss project specifications and obtain custom quotations.
Categorizing Wardrobes by Garment Type and Usage
Designing an efficient internal wardrobe layout begins with a fundamental assessment: determining which items require hanging, which benefit from folding, and which demand isolated storage compartments. This audit serves as the foundation for space planning.
1. Hanging Garment Specifications Garments prone to wrinkling or structural distortion require clear, unobstructed hanging zones:
- Dresses and Abayas: Demand full-length vertical space to preserve fabric shape and prevent creasing.
- Shirts and Blouses: Maintain structural integrity best when hung rather than folded.
- Skirts: Require isolated hanging zones separated from shorter items to avoid overlap.
- Formal Trousers: Hanging preserves pressed creases and crisp presentation.
Separating long hanging items from short garments within designated hanging zones prevents clothing from touching lower shelves or floor panels.
2. Shelving and Drawer Configurations for Everyday Wear Knits and daily apparel maintain their shape best when neatly folded on open shelves or stored inside drawers:
- Denim Trousers: Folded and arranged on dedicated heavy-duty shelving.
- Knitwear and Sweaters: Folded on flat shelves to prevent fabric stretch from hangers.
- Casual Cotton Tees: Stacked on mid-level shelves for quick daily access.
- Activewear: Stored inside drawers or accessible baskets for seamless organization.
Assigning dedicated shelves to specific garment categories streamlines daily routines and maintains internal order over time.
3. Specialized Full-Length Storage for Abayas and Dresses Addressing regional wardrobe requirements demands specific spatial planning. Abayas, long dresses, formal coats, and evening wear require extended vertical hanging clearances compared to standard shirts. Dedicating full-height hanging compartments ensures garments hang freely without bunching at the wardrobe base, preserving fabric quality and appearance.
Determining Wardrobe Layouts and Spatial Configurations
Planning a custom wardrobe requires three sequential steps: measuring physical space, auditing clothing inventories by category, and distinguishing daily wear from seasonal items. This systematic process yields a functional structure tailored to precise user demands rather than generic mass-produced layouts.
1. Architectural Room and Cabinet Measurements Practical planning begins by capturing width, height, and depth dimensions within the room, accounting for ceiling clearance and door swing radii. Drawer extension paths and user movement clearances in front of the wardrobe must be verified before finalizing cabinet designs:
- Width and Height: Capture precise wall-to-wall and floor-to-ceiling dimensions.
- Depth Specifications: Ensure internal depth accommodates wide garment hangers and bulky coats without pinching cabinet doors.
- Door Clearance: Confirm hinged or sliding door paths do not obstruct room traffic or adjacent furniture.
- Operational Clearance: Reserve adequate floor space in front of the unit for pulling out deep drawers comfortably.
2. Inventory Assessment by Garment Category Before specifying internal shelf counts or drawer configurations, conduct a comprehensive audit of all clothing and accessories:
- Shirts, abayas, suits, and dresses.
- Trousers, shorts, and casual bottoms.
- Loungewear and athletic wear.
- Footwear, handbags, jewelry, and personal accessories.
3. Segregating Everyday Items and Seasonal Storage Garment volume and usage frequency dictate required hanging lengths, shelf counts, and drawer dimensions. Measuring actual full-length garments alongside standard hanger widths ensures vertical clearances and wardrobe depths are calculated accurately prior to fabrication.
Integrating Footwear, Handbags, and Accessory Storage
Comprehensive wardrobe organization addresses footwear, handbags, and small personal accessories, assigning designated zones that prevent overcrowding and simplify daily retrieval.
1. Integrated Shoe Shelving Footwear requires dedicated shelving or angled shoe racks separated from folded clothing areas. Positioning daily footwear at accessible waist-to-eye levels while reserving lower or higher shelves for special-occasion shoes optimizes space utilization based on usage frequency.
2. Dedicated Handbag Compartments Reserving individual compartments or cubbies for handbags prevents structural deformation and surface scuffing. Frequently used handbags belong on central, easy-to-reach shelves, whereas seasonal or formal clutch bags are stored on upper shelves.
3. Accessory Drawers and Compartment Dividers Small items like undergarments, socks, belts, ties, and jewelry require dedicated pull-out drawers equipped with internal organizers:
- Internal Grid Dividers: Assign fixed slots for individual accessories, preventing clutter.
- Drawer Organizers: Keep rolled socks and ties neatly arranged without tangling.
- Clear Storage Trays: Allow rapid visual scanning without disturbing surrounding items.
Required drawer counts and shelf configurations depend entirely on individual user collections rather than rigid, standardized layouts.
Maximizing Vertical Storage Opportunities
Utilizing the full height of a room unlocks valuable storage capacity without compromising access to daily essentials. Understanding vertical zones improves space efficiency across the entire cabinet structure.
1. Upper Shelving for Low-Frequency Storage Upper wardrobe shelves store items required infrequently, keeping primary eye-level zones open for daily wear:
- Seasonal Apparel: Stored in upper cubbies during off-season months.
- Bedding and Linens: Extra blankets, pillows, and comforters reside neatly on top shelves.
- Luggage and Keepsakes: Stowed safely out of direct reach until needed.
2. Sub-Hanging Storage Integration The vacant zone beneath short hanging rods offers prime real estate for added storage. Incorporating shallow drawers or low shoe shelves in this space maximizes efficiency, provided hanging garments maintain clear separation from the shelf surface below.
3. Compact Space Optimization Strategies In smaller bedrooms, precise distribution of hanging rails, open shelves, and pull-out drawers becomes critical:
- Layout Auditing: Align internal storage elements directly with physical room boundaries.
- Vertical Expansion: Utilize full ceiling height rather than adding wider floor units that obstruct room pathways.
- Unobstructed Components: Ensure added internal hardware does not interfere with daily operation.
Door openings, room heights, and stored items dictate available design paths for every individual space.
Tailoring Internal Layouts to User Count
Wardrobe internal configurations vary based on user volume. A single-user wardrobe follows different structural priorities than a shared unit designed for couples or family rooms. Defining user count early guides internal division to avoid spatial conflicts.
1. Dedicated Individual Compartments For wardrobes shared by two people, dividing internal space into two distinct vertical zones ensures each user manages their personal clothing independently. Shared central compartments can still be reserved for communal items like extra bedding or travel luggage.
2. Proportional Allocation of Hanging and Shelving Internal storage distribution between co-users does not need to be symmetrical; it should reflect individual wardrobe compositions:
- Extended Vertical Hanging: Allocated in greater proportion to users with extensive collections of long dresses, abayas, or suits.
- Expanded Shelving: Increased for users who favor folded knits, casual wear, and denim.
- Tailored Drawers: Configured based on individual accessory and undergarment volumes.
3. Adapting Configurations for Family and Children's Spaces Family wardrobes adapt to user age and lifestyle demands. Children’s wardrobes benefit from lower hanging rails and accessible pull-out bins that encourage independence, whereas adult wardrobes prioritize full-length suit and dress hanging with structured accessory drawers.
Frequently Asked Questions
1. How should a wardrobe internal layout be organized? Effective wardrobe organization relies on separating garments by type and usage frequency. Hanging items occupy one zone, folded items rest on open shelves, and small accessories are arranged inside drawers. Daily wear remains at eye and reach level, while seasonal items occupy upper shelves.
2. What is the standard internal division for a 6-door wardrobe? A 6-door wardrobe layout is determined by physical cabinet dimensions, garment types, and user count rather than door count alone. A balanced 6-door setup typically features long hanging zones, double-deck short hanging rails, flat shelving stacks, pull-out drawers, and dedicated shoe sections customized to project specifications.
3. What are standard wardrobe dimensions? General architectural guidelines recommend an internal depth of 60 cm to accommodate standard coat hangers without catching clothing on doors. Total height and width vary based on room dimensions and ceiling clearance.
4. How do you design a custom wardrobe? Custom wardrobe design begins with precise room measurements and an inventory audit of clothing. Next, required hanging lengths, shelf counts, and drawer dimensions are plotted onto detailed shop drawings prior to local manufacturing.
Conclusion
Designing a functional wardrobe requires auditing garment inventories and measuring room dimensions, followed by balancing hanging rails, flat shelves, accessory drawers, and shoe storage around daily routines and user count.
Published dimension guidelines serve as baseline reference points. Conducting physical site measurements and preparing detailed technical drawings prior to fabrication ensures your custom wardrobe fits the physical space perfectly.
Contact AL-Bahooth to discuss custom furniture manufacturing, internal space planning, and tailored commercial or residential furnishing solutions for your next project.